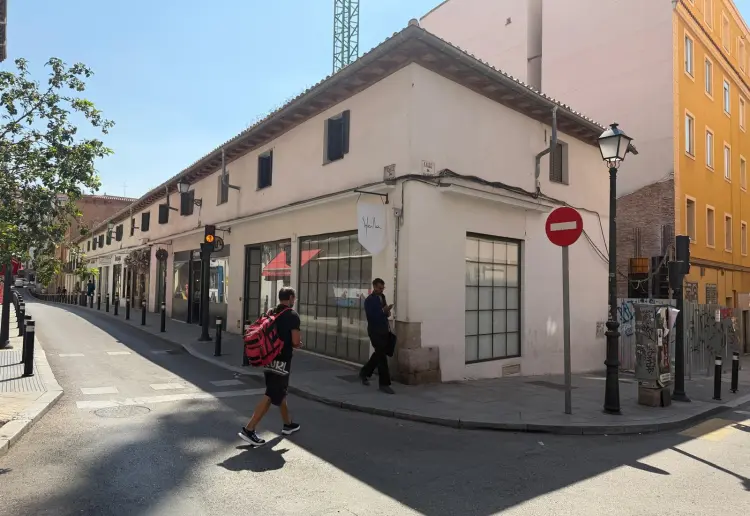
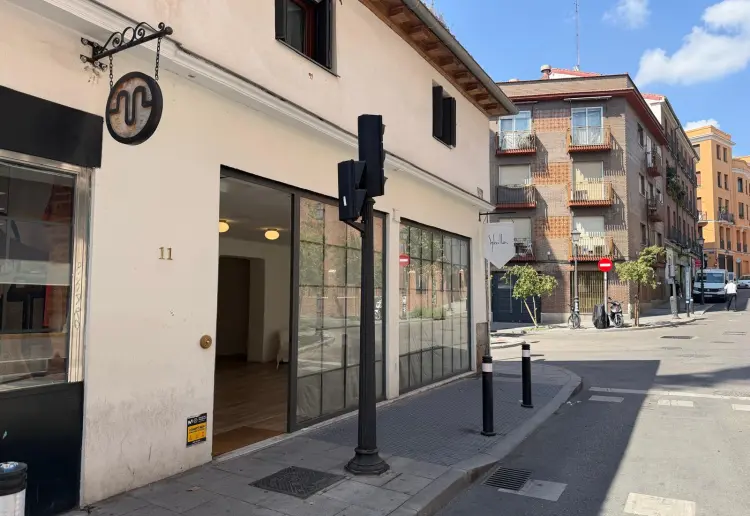
Multifunctional street-level space located in central Madrid.
/
Multifunctional street-level space located in central Madrid.
Entire Store · Madrid, Spain

Owner
Noviciado
85 m2
50
Strict
Entire Store
Reference: GMJKH
The space
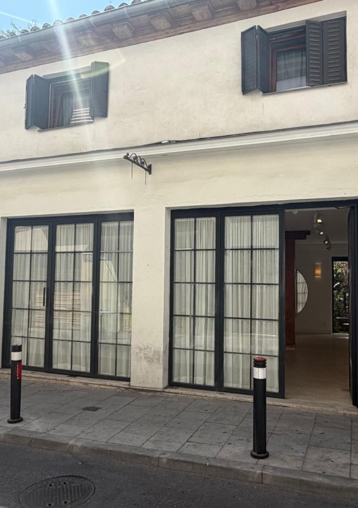
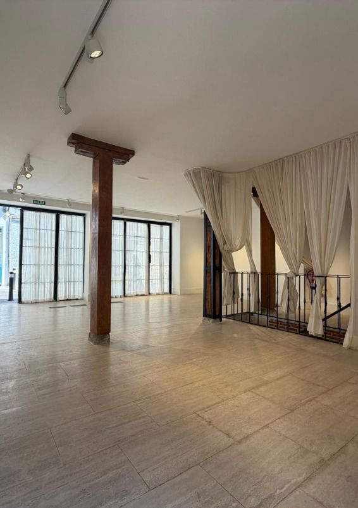
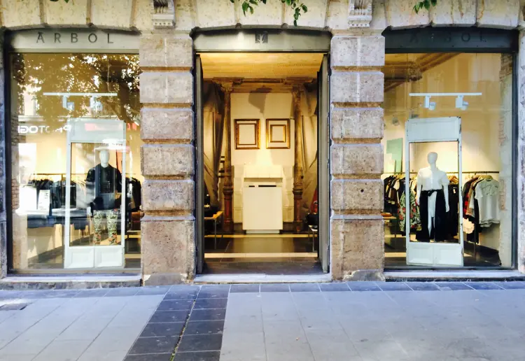
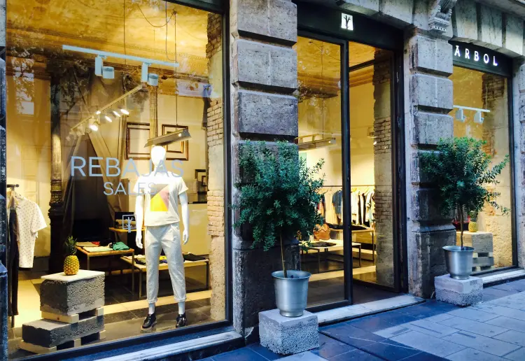
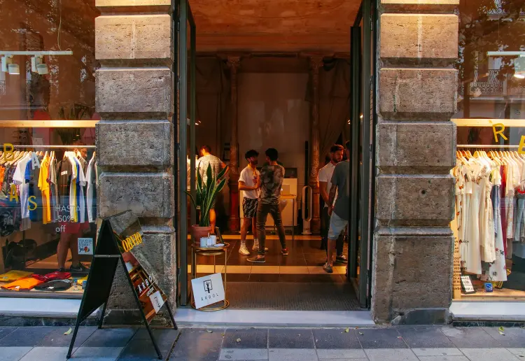
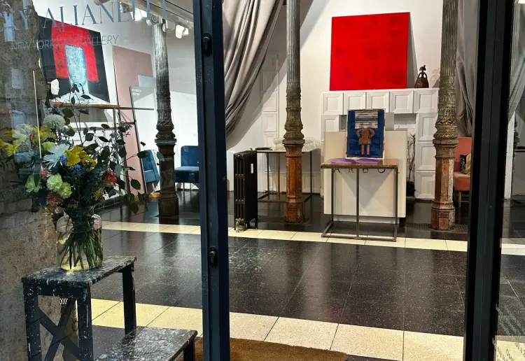
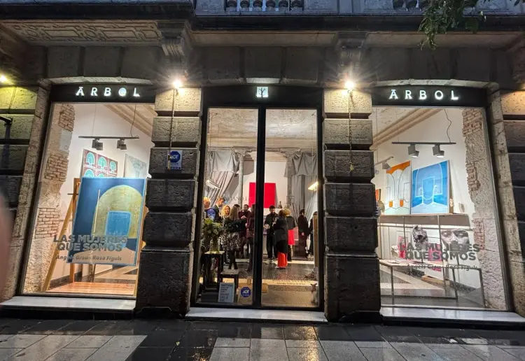
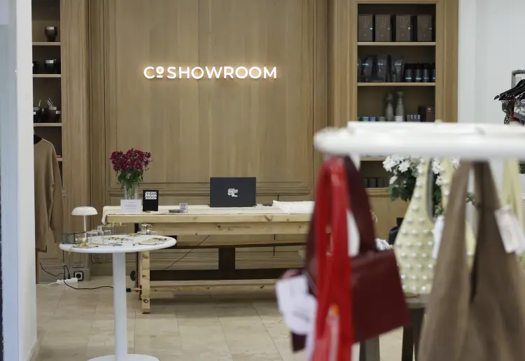
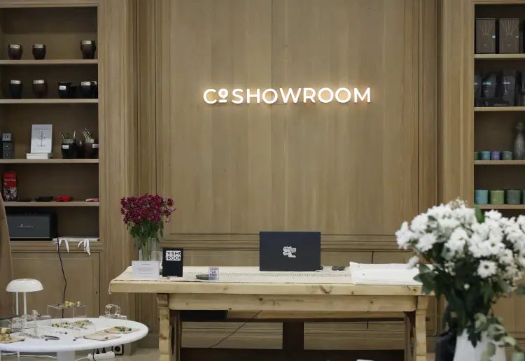
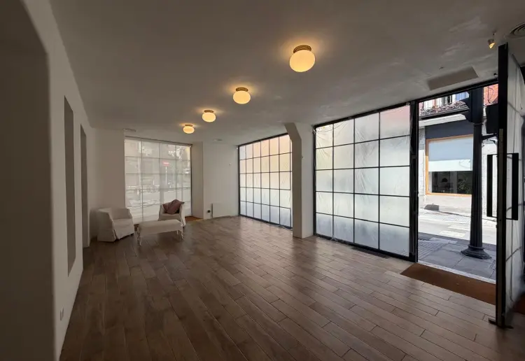
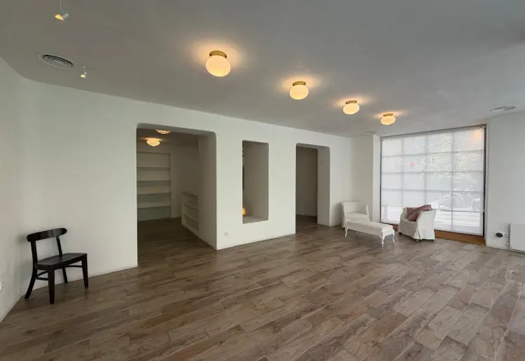
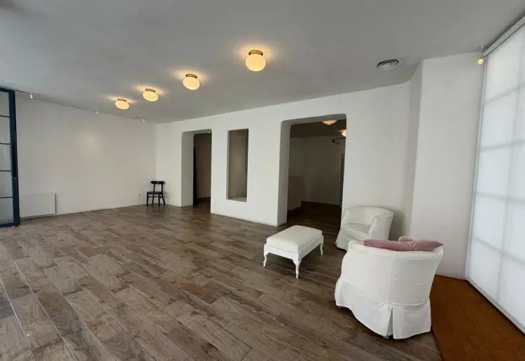
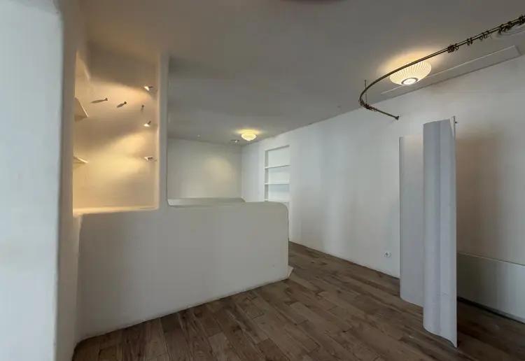
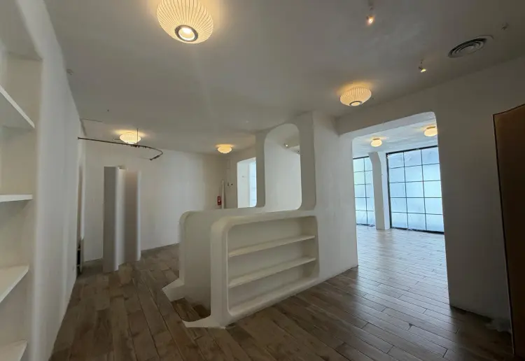
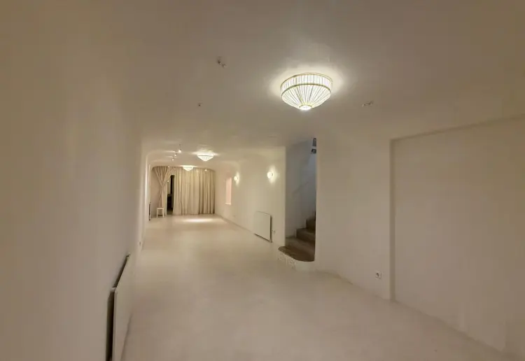
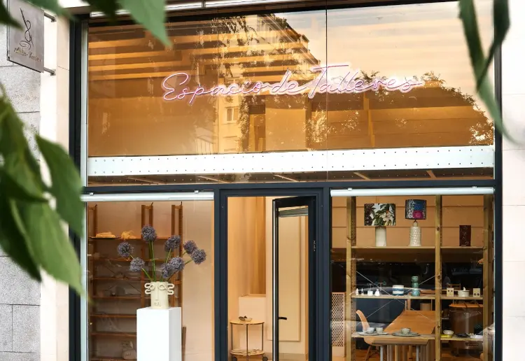
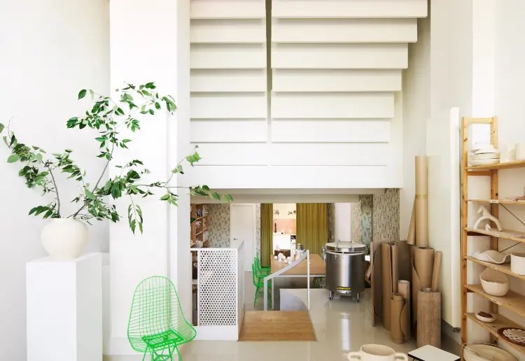
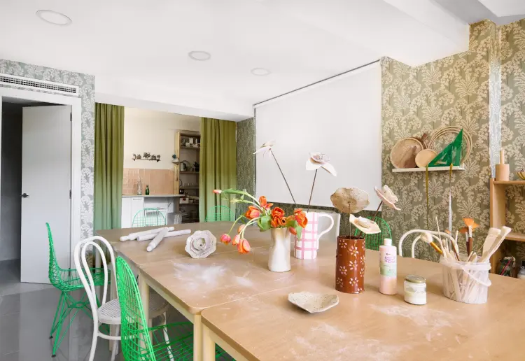
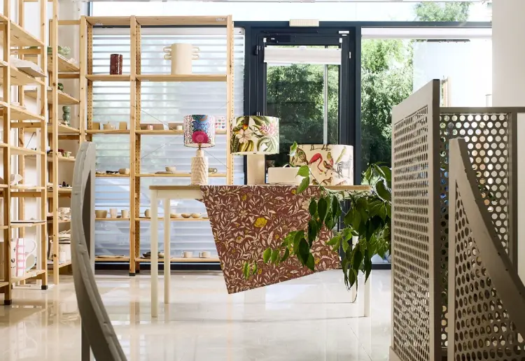
This unique venue connects a bright, open-plan indoor hall with an exclusive private garden patio at the rear. Featuring expansive glass doors with elegant linen drapery, high ceilings, professional track lighting, warm timber accents, and exposed original columns, it offers a refined and adaptable backdrop for pop-up stores, brand activations, fashion showrooms, art exhibitions, or private events.
Surface Area & Layout
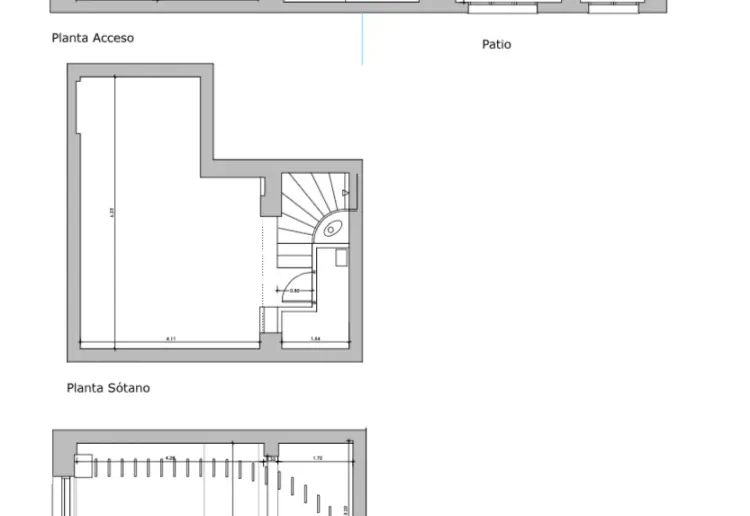
Total Area: 85 m² usable space across two levels (65 m² Ground Floor + 20 m² Lower Floor).
Ground Floor (Main Hall & Private Garden):65 m² usable area: Wide, open-plan retail/gallery space with direct street entrance and double glass doors that allow natural light to flood the room.
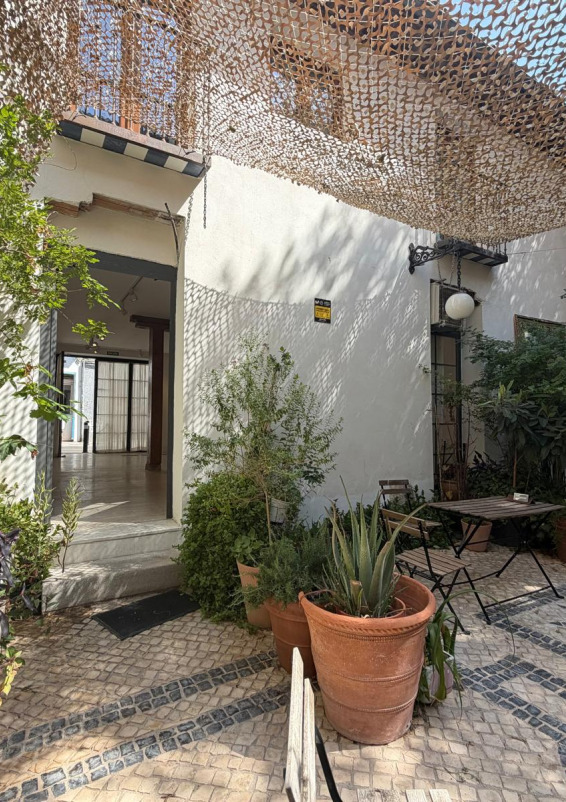
Private Courtyard / Garden: Seamless flow into a private, lushly planted cobblestone patio featuring traditional tiles and shade canopy—ideal for outdoor cocktails, lounges, or VIP receptions.
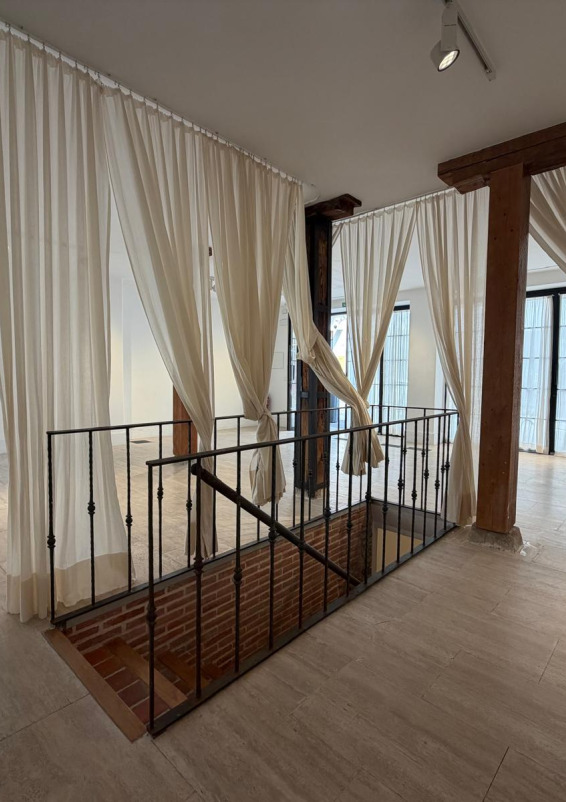
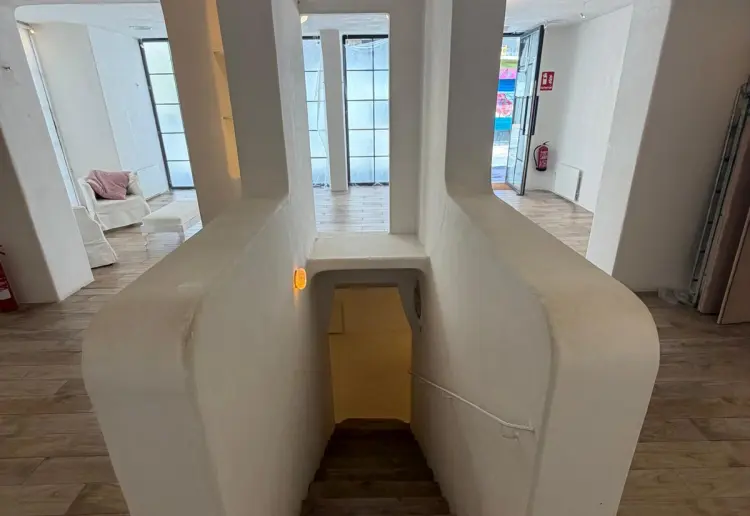
Architectural Details: Neutral stone-texture tile flooring, original solid wood columns, adjustable track spotlights, and floor-to-ceiling drapery framing the stairwell.
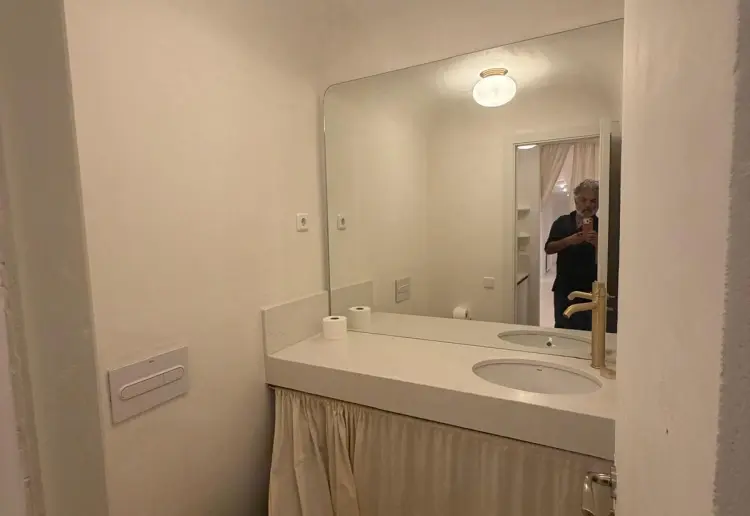
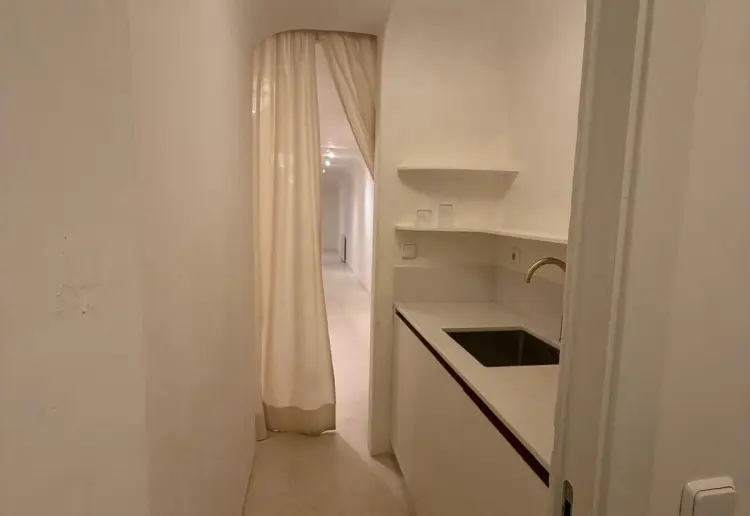
Lower Floor (Service & Support Area): 20 m² usable area: Functional basement space equipped with a kitchenette and private restroom. Ideal for back-of-house operations, staff area, catering prep, or secure stock storage.
Features & Equipment: Direct street frontage with step-free entrance.
Rare private outdoor garden patio in central Madrid. Fee of 400 euros a day extra for its use.
Fully equipped with professional track lighting, climate control, kitchenette, and private restroom.
No furniture.
Surface Area & Layout
Total Area: 85 m² usable space across two levels (65 m² Ground Floor + 20 m² Lower Floor).
Ground Floor (Main Hall & Private Garden):65 m² usable area: Wide, open-plan retail/gallery space with direct street entrance and double glass doors that allow natural light to flood the room.
Private Courtyard / Garden: Seamless flow into a private, lushly planted cobblestone patio featuring traditional tiles and shade canopy—ideal for outdoor cocktails, lounges, or VIP receptions.
Architectural Details: Neutral stone-texture tile flooring, original solid wood columns, adjustable track spotlights, and floor-to-ceiling drapery framing the stairwell.
Lower Floor (Service & Support Area): 20 m² usable area: Functional basement space equipped with a kitchenette and private restroom. Ideal for back-of-house operations, staff area, catering prep, or secure stock storage.
Features & Equipment: Direct street frontage with step-free entrance.
Rare private outdoor garden patio in central Madrid. Fee of 400 euros a day extra for its use.
Fully equipped with professional track lighting, climate control, kitchenette, and private restroom.
No furniture.
Amenities & Extra Services
 Heating
 Air conditioner
 Lighting
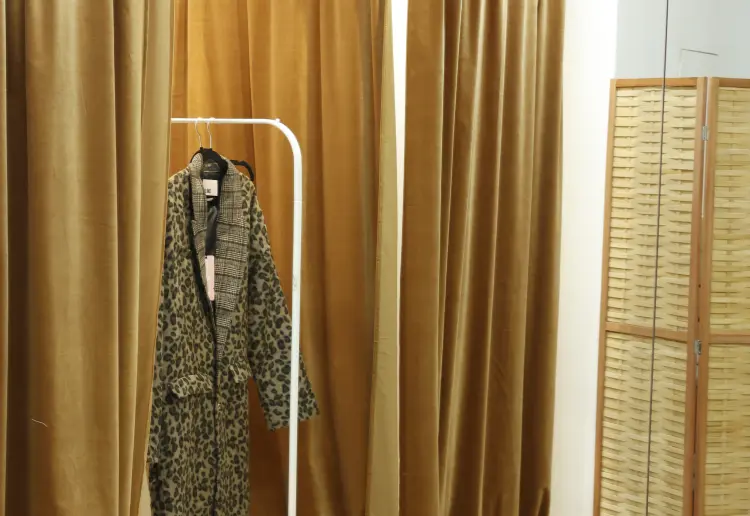
 Fitting rooms
 Restrooms
 Fitted Kitchen
 Terrace
 Emergency Exit
Other services available:
From
VAT not included
€ 800
by day
|
|
From
09:00
To
21:00
You won't be charged anything until you confirm the booking
How does it work?
- Ask the landlord without any obligation
- The Landlord accepts your request
- Pay online 100% secure
- Cancel your request at no cost before payment
Cancellation policy
Strict
(30 days). If the USER cancels at least 30 days before the date and time of the reservation beginning, he will be reimbursed 50% of the total price less the amount of applicable service tariffs and taxes. If the USER cancels less than 30 days before the day and time of the reservation beginning, he will not be reimbursed the unused days or hours. If the USER decides to leave the space ahead of time, the unused days or hours will not be refunded.
Location
Madrid, Spain
Similar spaces















€ 800
by day