Design-Led Pop-Up Space in Central Madrid
/
Design-Led Pop-Up Space in Central Madrid
Gesamtfläche · Madrid, Spain

Vermieter
Noviciado
100 m2
50
Streng
Gesamtfläche
Referenz: GNVWZ
Der Raum
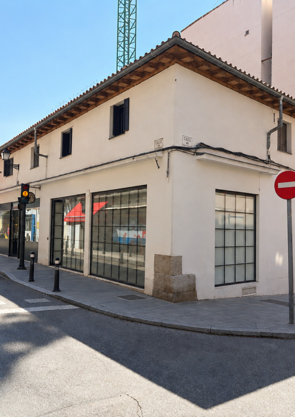
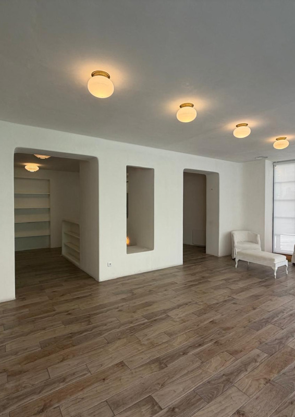
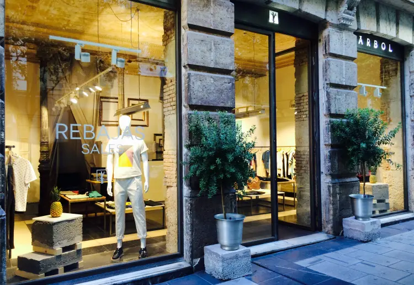
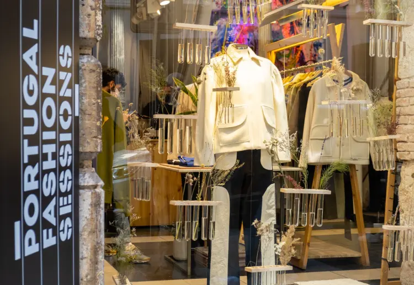
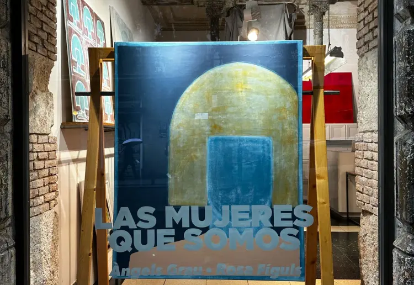
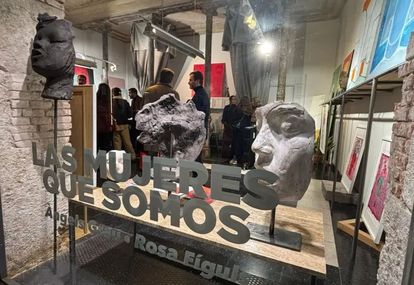
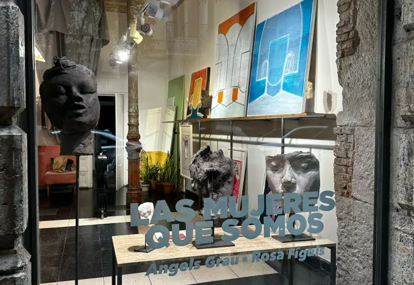
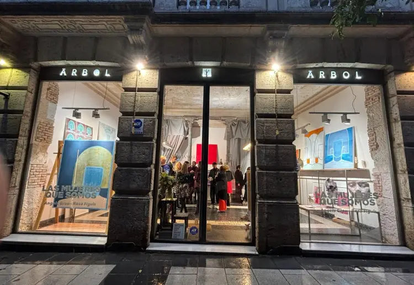
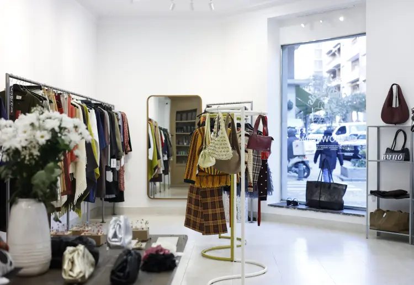
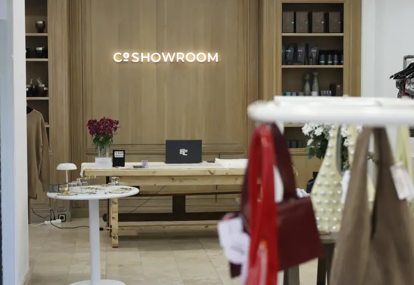
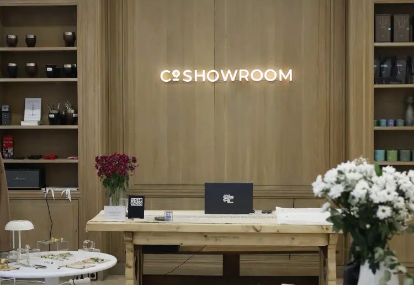
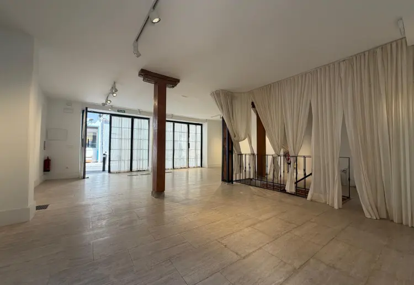
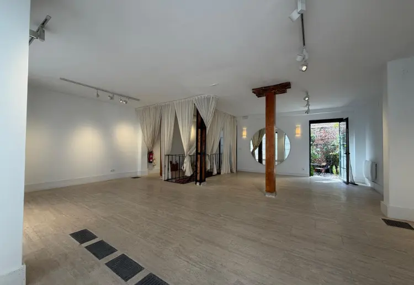
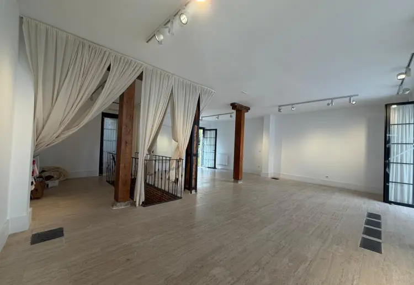
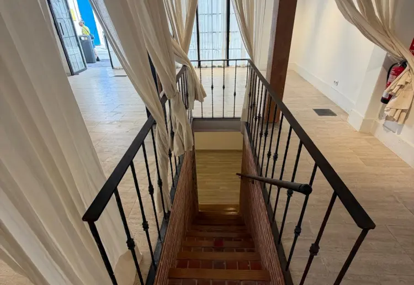
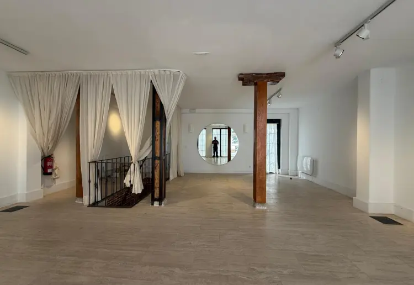
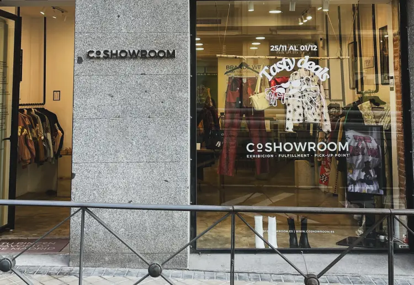
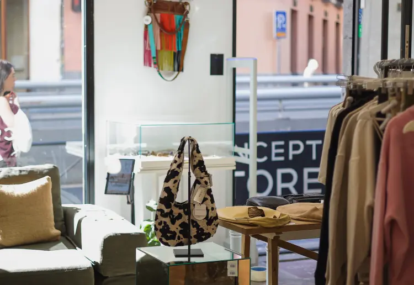
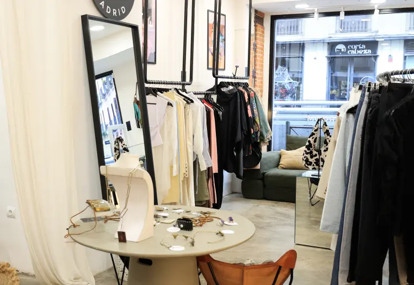
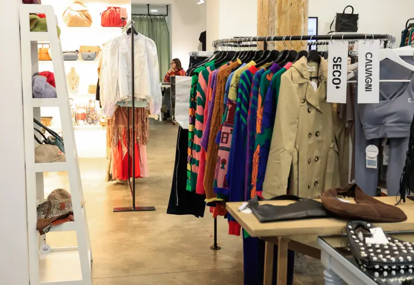
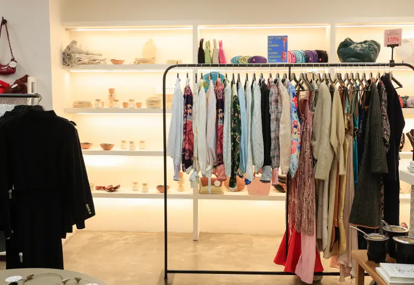
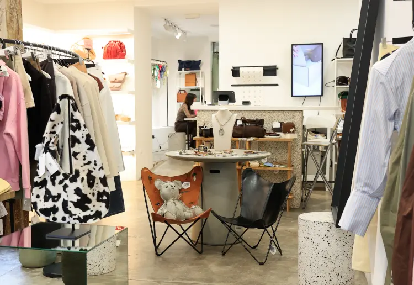
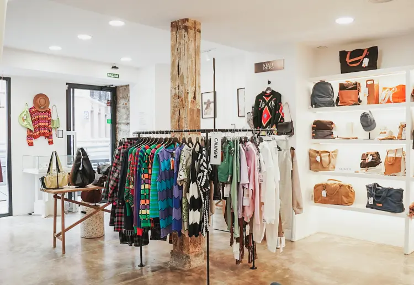
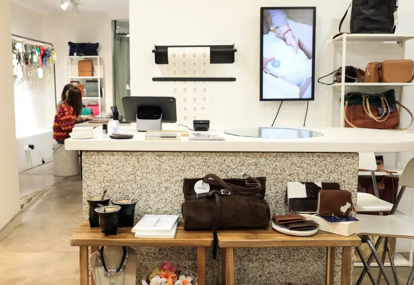
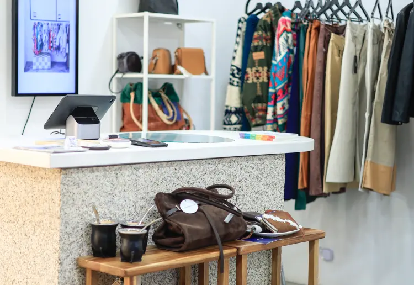
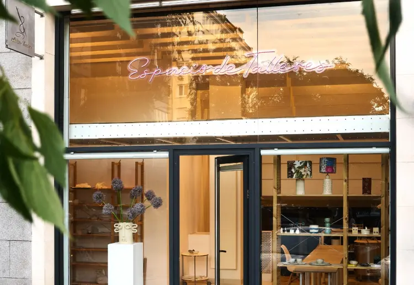
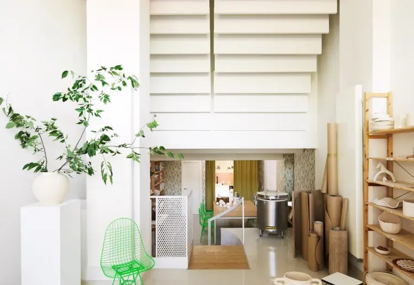
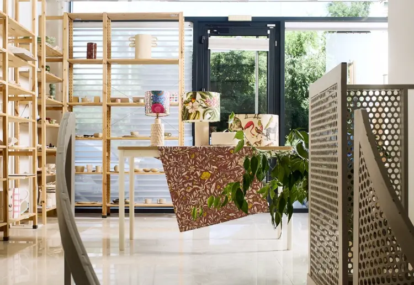
This exclusive space stands out for its contemporary Mediterranean architecture, featuring organic white plaster finishes and warm, natural aesthetic details. Spanning two fully renovated floors, its open-plan design and high ceilings offer a seamless transition between the luminous street-level retail area and the intimate lower-level venue.
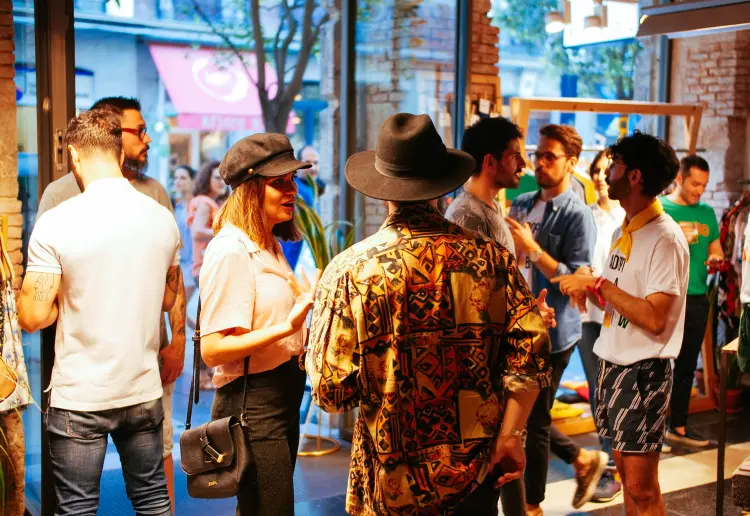
Its architectural character, prime visibility, and versatile layout make it an elegant, neutral, and adaptable space—ideal for pop-up stores, brand activations, fashion showrooms, art exhibitions, or private corporate events.
Surface Area & Layout
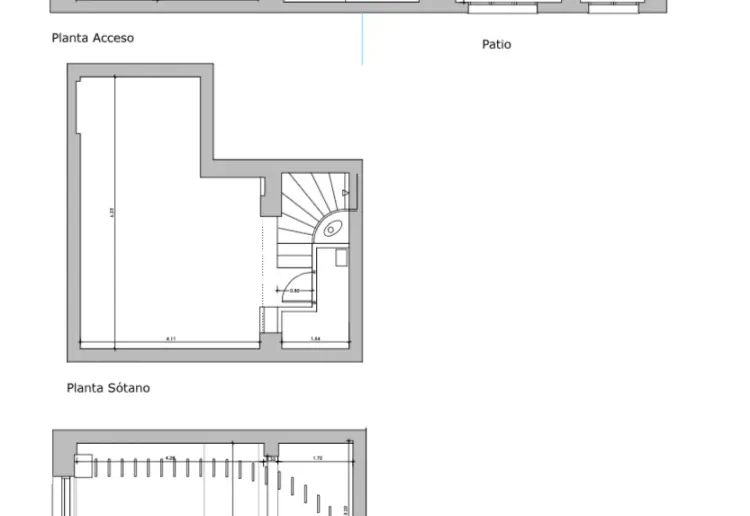
Total Area: 100 m² distributed across two functional floors (~53 m² on the Ground Floor and ~40 m² on the Lower Floor).
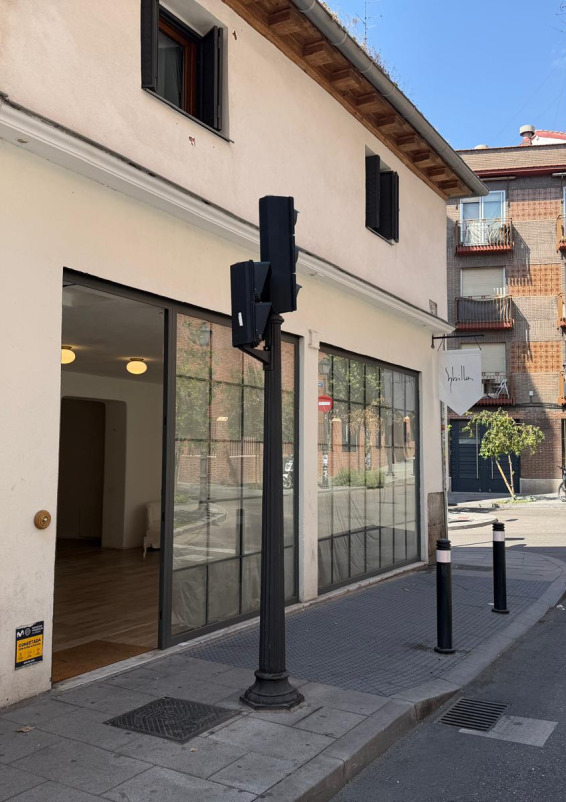
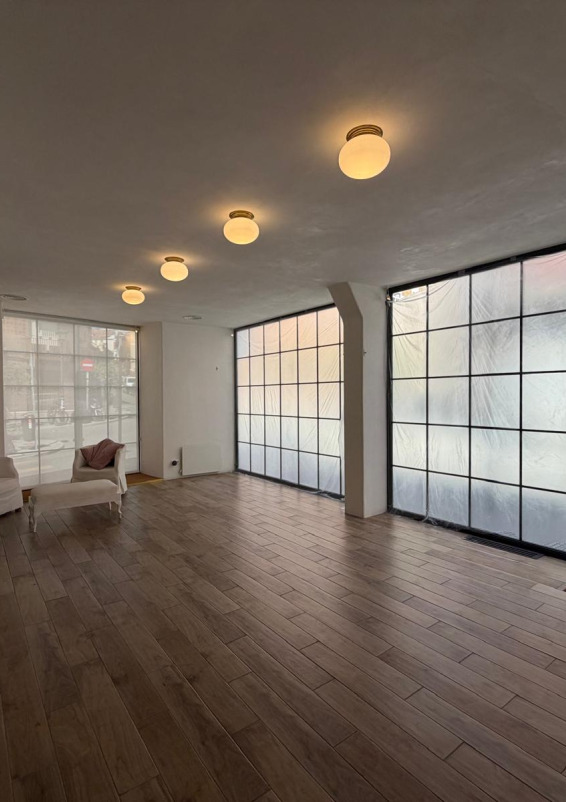
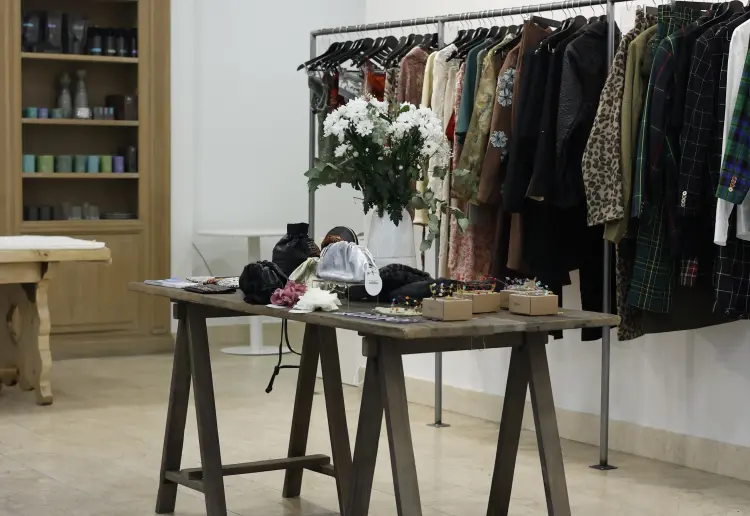
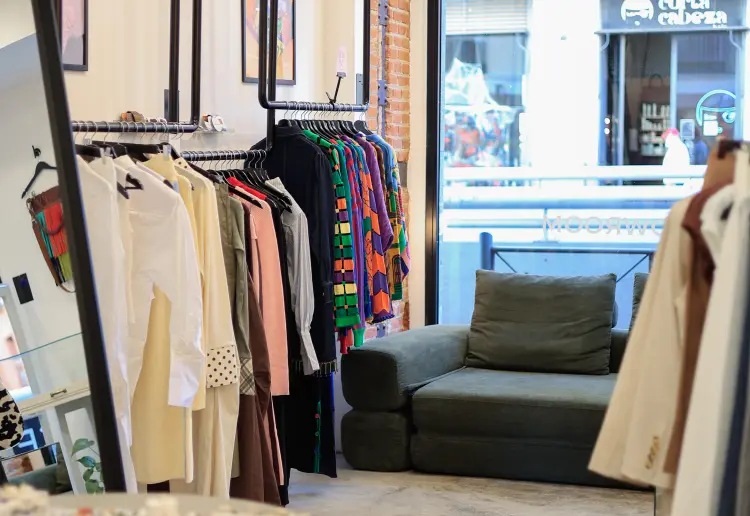
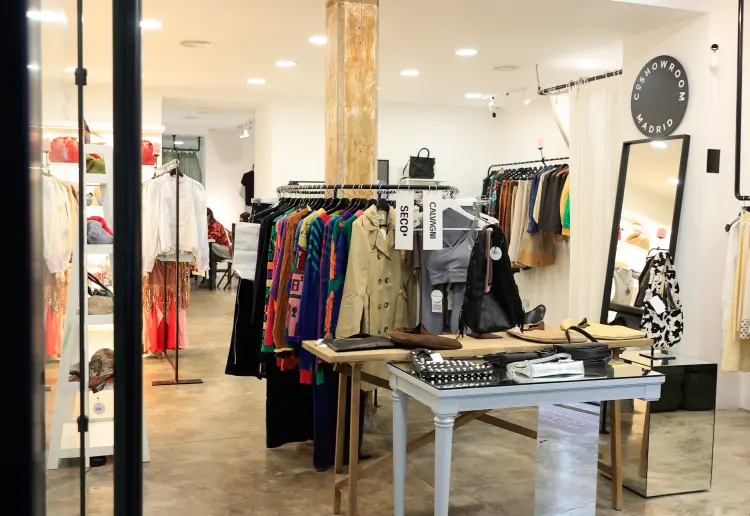
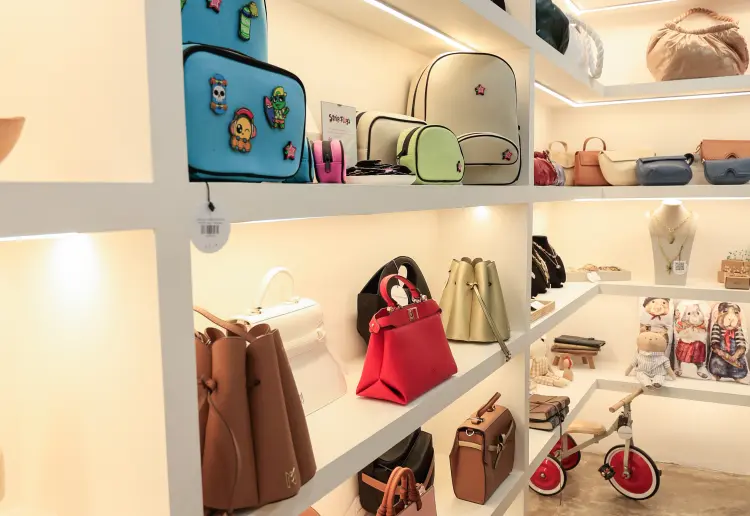
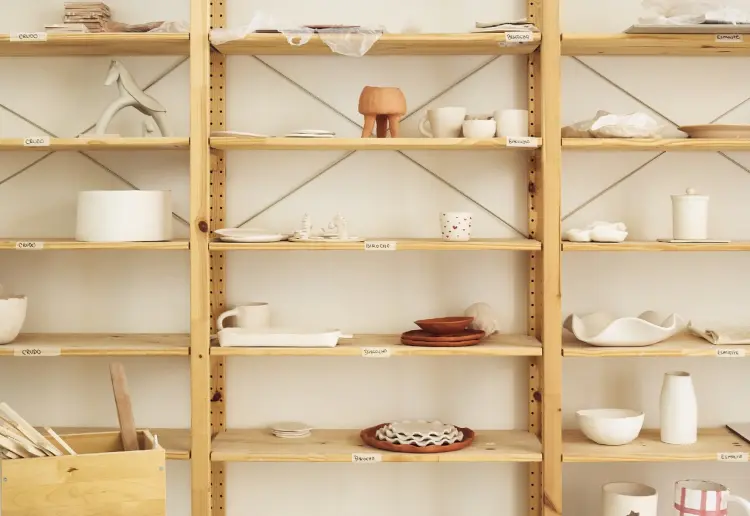
Ground Floor (Main Retail & Exhibition Area): 53 m² usable open-plan space with a clear ceiling height of up to 3.00 m. Features an expansive grid metal facade with a large pivoting glass door, built-in display niches, and wood-look porcelain tile flooring. Perfect for retail displays, main product showcases, and high-foot-traffic events.
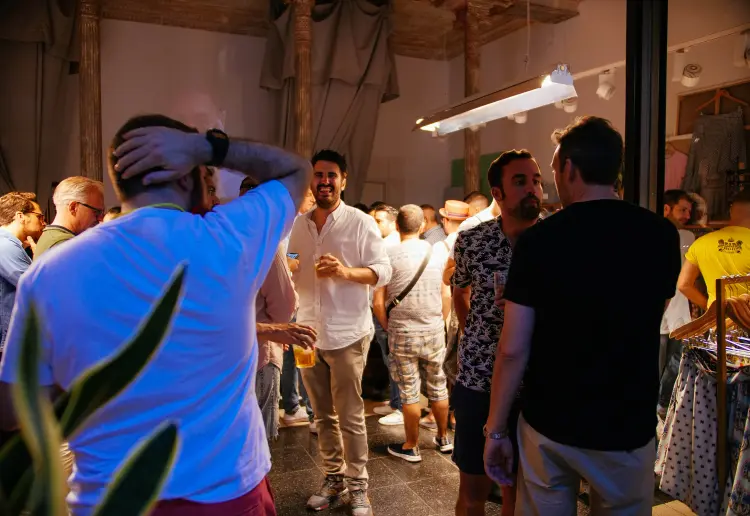
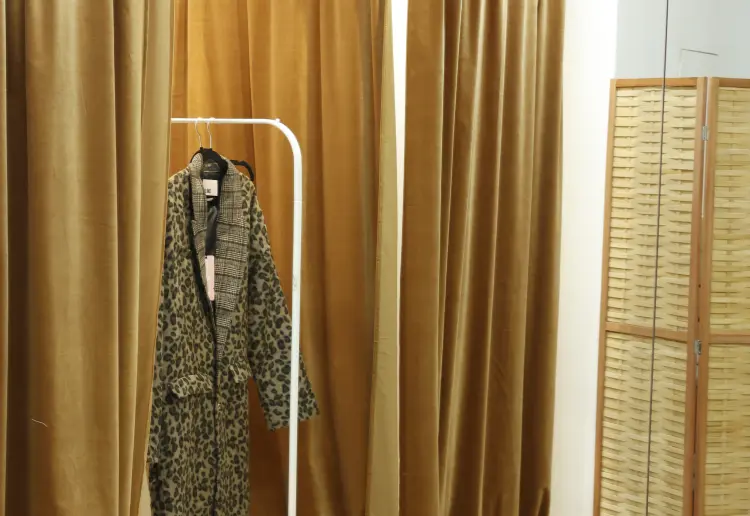
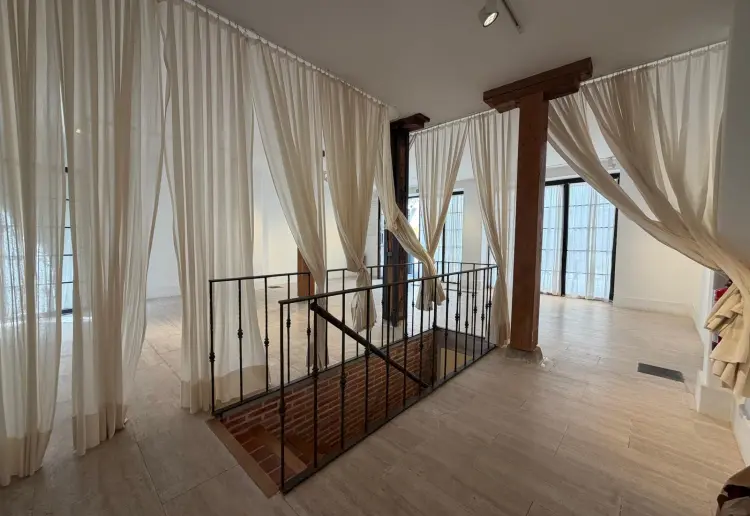
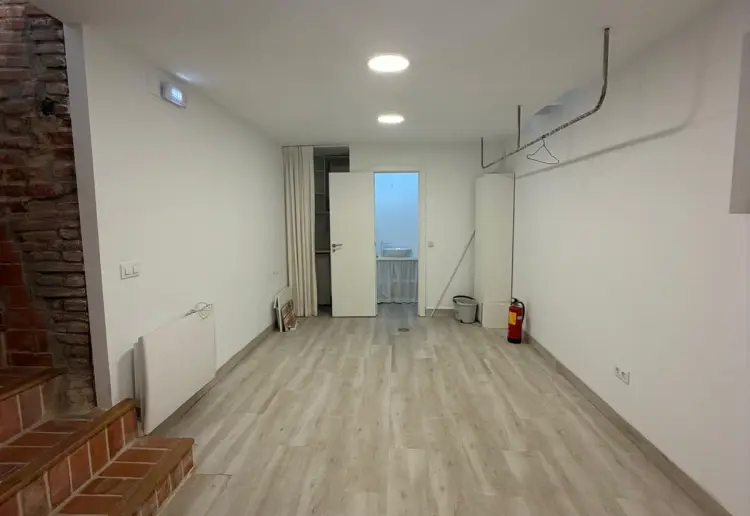

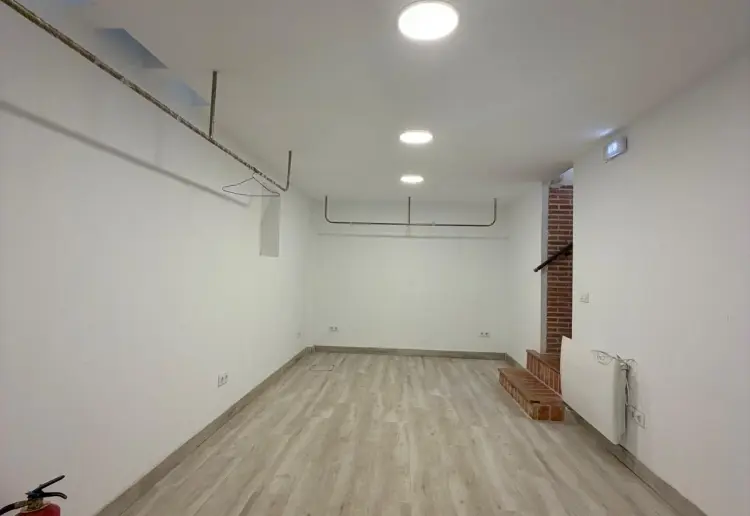
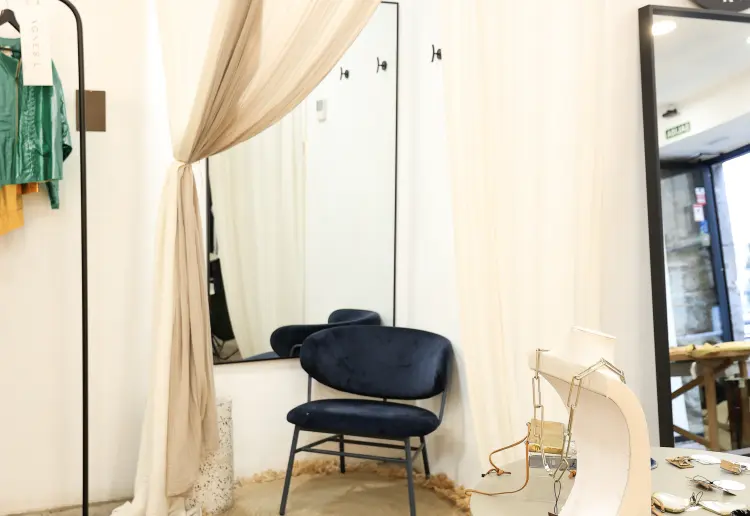
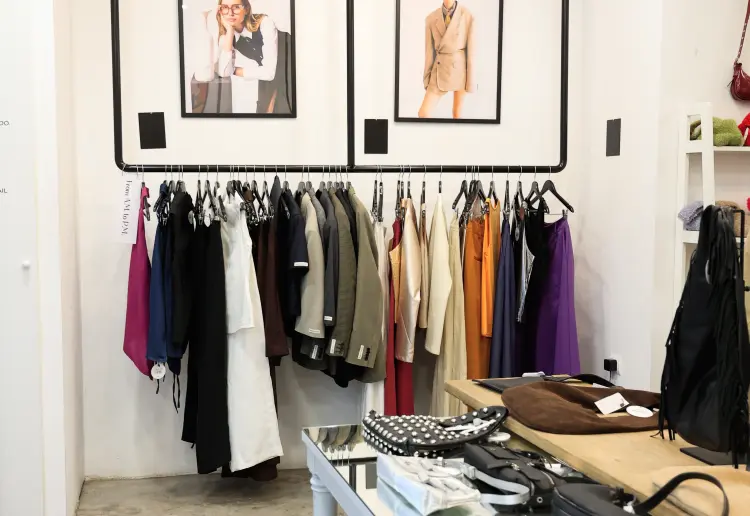
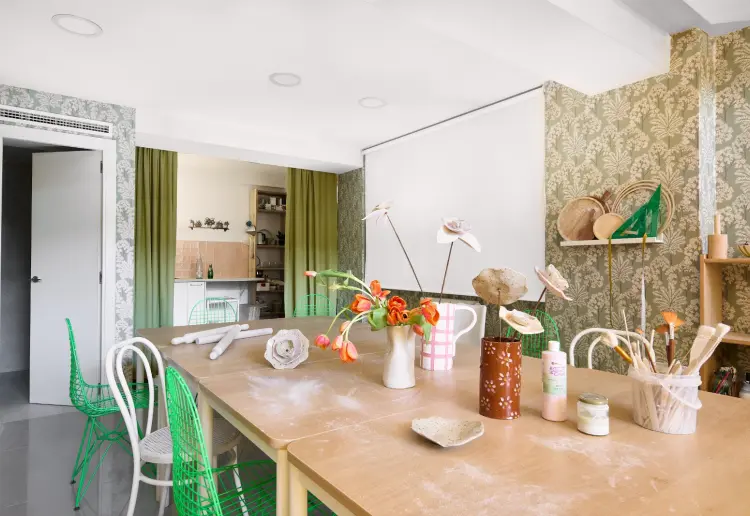
Lower Floor (Secondary / Lounge & Storage Area): 40 m² usable open-plan space with a clear ceiling height of 2.85 m. An inviting environment featuring seamless microcemento flooring, ambient lighting, and dedicated curtained sections—ideal for a private VIP lounge, fitting rooms, immersive installations, or back-of-house storage.
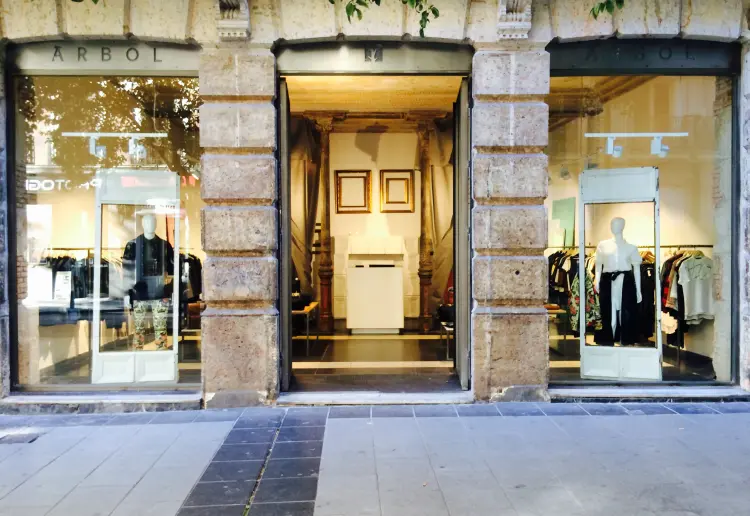
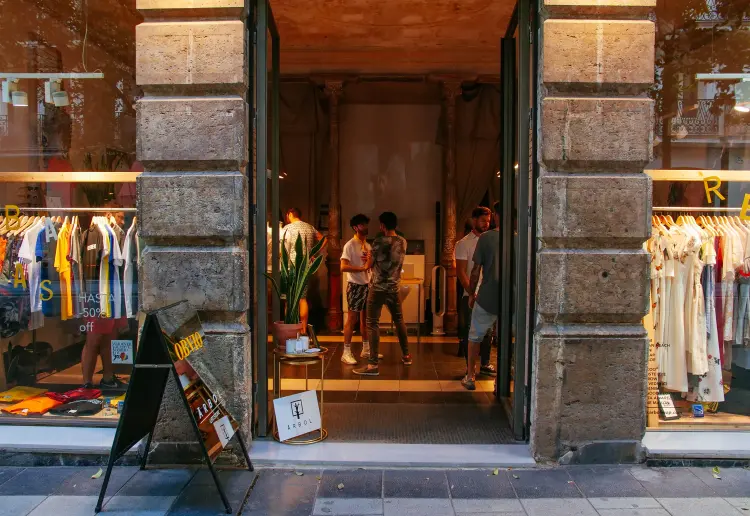
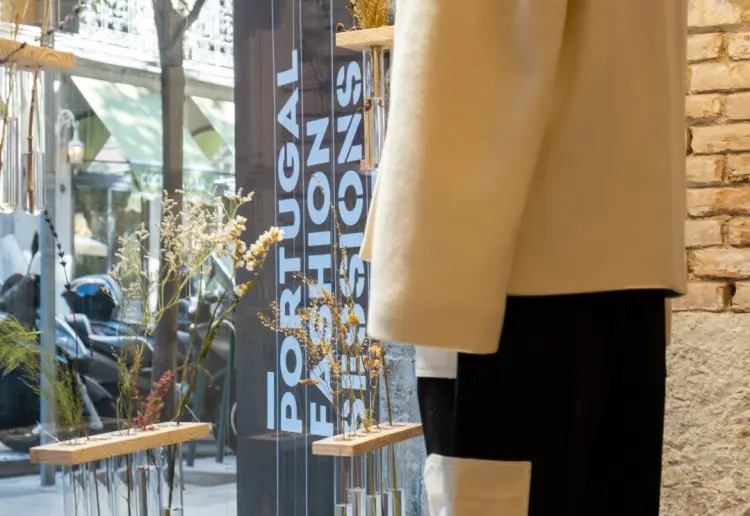
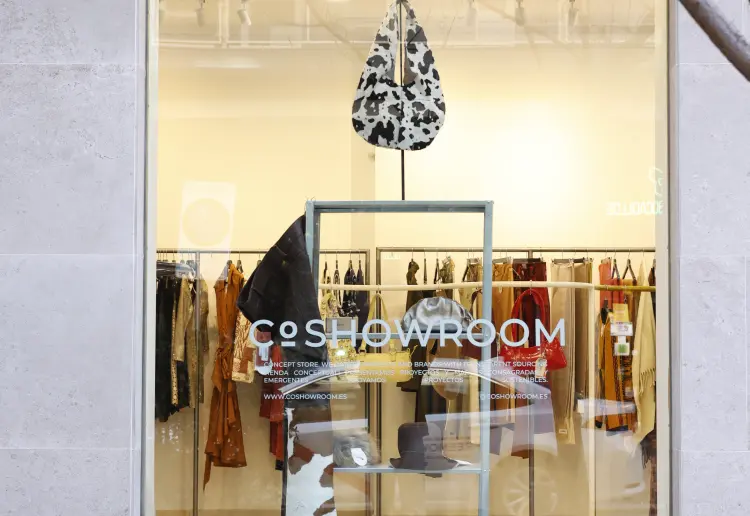
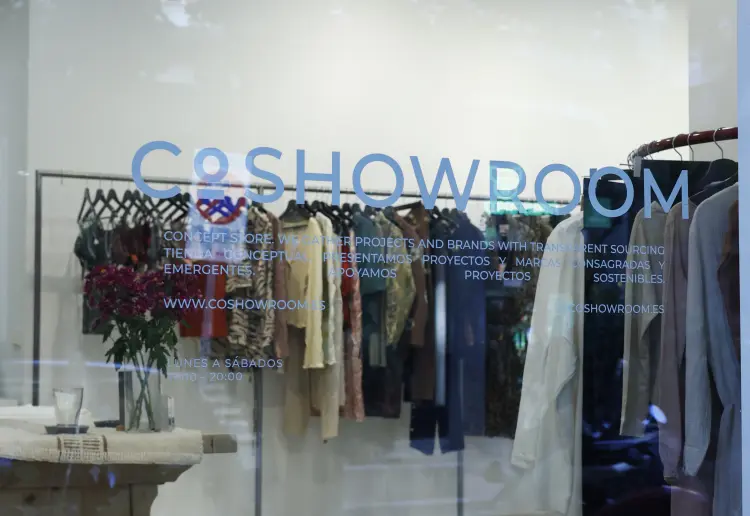
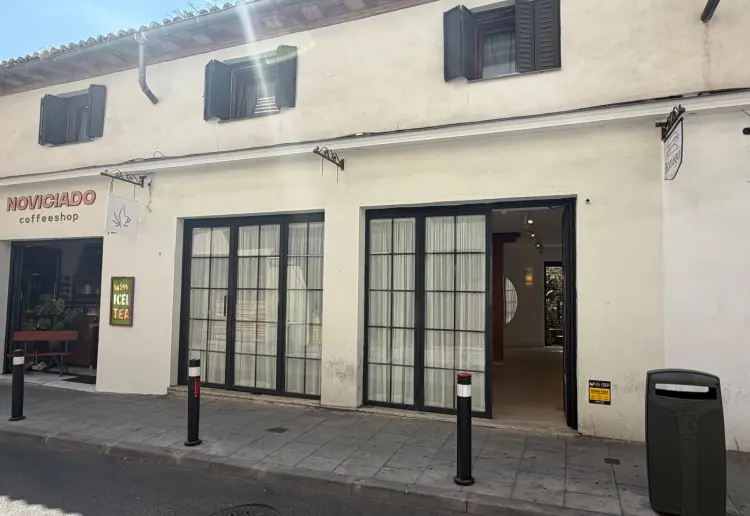
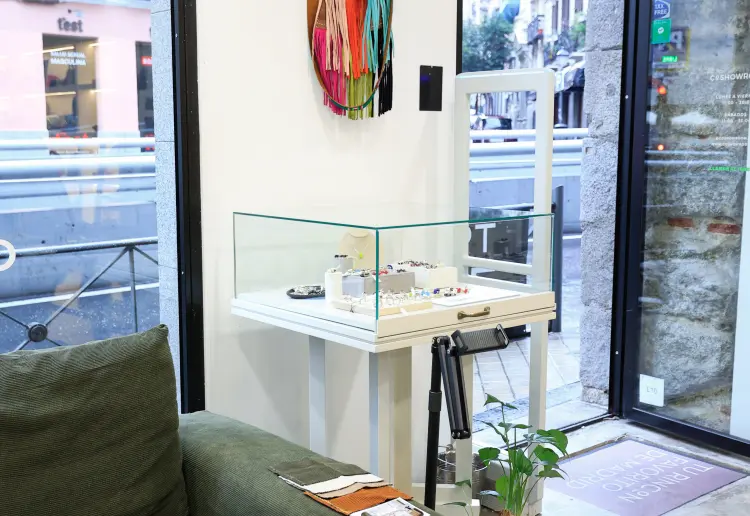
Facade & Storefront: 9-meter street-level facade with wide grid windows and glass entry, maximizing natural light and offering high visibility to pedestrian traffic.
Lighting & Technical Equipment: Integrated ambient lighting and designer fixtures combined with climate control (radiator heating system), high-speed Wi-Fi, and fully equipped facilities.
Access & Logistics: Direct street-level access with step-free entrance (curb ramp) for quick, effortless setup and transport of equipment.
Its architectural character, prime visibility, and versatile layout make it an elegant, neutral, and adaptable space—ideal for pop-up stores, brand activations, fashion showrooms, art exhibitions, or private corporate events.
Surface Area & Layout
Total Area: 100 m² distributed across two functional floors (~53 m² on the Ground Floor and ~40 m² on the Lower Floor).
Ground Floor (Main Retail & Exhibition Area): 53 m² usable open-plan space with a clear ceiling height of up to 3.00 m. Features an expansive grid metal facade with a large pivoting glass door, built-in display niches, and wood-look porcelain tile flooring. Perfect for retail displays, main product showcases, and high-foot-traffic events.
Lower Floor (Secondary / Lounge & Storage Area): 40 m² usable open-plan space with a clear ceiling height of 2.85 m. An inviting environment featuring seamless microcemento flooring, ambient lighting, and dedicated curtained sections—ideal for a private VIP lounge, fitting rooms, immersive installations, or back-of-house storage.
Facade & Storefront: 9-meter street-level facade with wide grid windows and glass entry, maximizing natural light and offering high visibility to pedestrian traffic.
Lighting & Technical Equipment: Integrated ambient lighting and designer fixtures combined with climate control (radiator heating system), high-speed Wi-Fi, and fully equipped facilities.
Access & Logistics: Direct street-level access with step-free entrance (curb ramp) for quick, effortless setup and transport of equipment.
Ausstattung in deinem Space
 Erdgeschoss
 Barrierefrei
 Klimaanlage
 Audioequipment
 Beleuchtung
 Schaufenster
 Verkaufstresen
 Alarmanlage
 Toiletten
 Regale
 Heizung
 Umkleideraum
 Küche
Küche
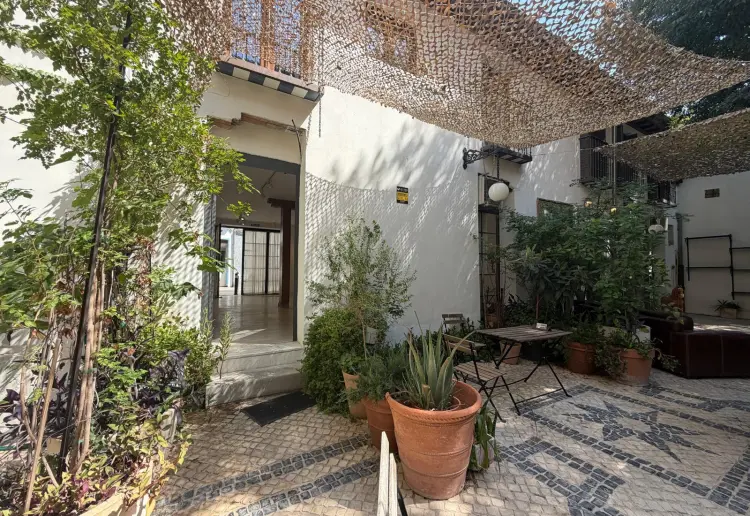
 Terrasse
 Kleiderständer
Zusätzliche Dienstleistungen:
Ab
zzgl. MwSt.
€ 700
Tag
|
|
Ab
09:00
Bis
21:00
Es wird Ihnen nichts berechnet, bis Sie die Buchung bestätigen
So funktioniert's
- Beim Vermieter unverbindlich anfragen
- Der Vermieter akzeptiert deine Anfrage
- Zahlung sicher und online abwickeln
- Storniere deine Anfrage kostenlos vor der Zahlung
Stornierungsbedingungen
Streng
(30 Tage). Storniert der NUTZER bis mindestens 30 Tage vor Buchungseingang, erhält er 50% des Gesamtpreises abzüglich der fälligen Leistungstarife und Steuern zurück. Storniert der NUTZER hingegen weniger als 30 Tage vor Buchungseingang, werden die nicht genutzten Tage oder Stunden nicht zurückerstattet. Sie werden auch dann nicht zurückerstattet, wenn sich der NUTZER entscheidet, das Geschäftslokal vor Ablauf des Vertrages zu verlassen.
Lage
Madrid, Spain
Ähnliche Räume

€ 700
Tag