Art gallery
Art gallery
Galerie d'art · Madrid, Spain

Référence: PGMXW
L'espace
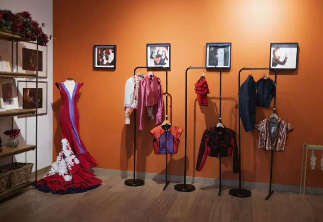
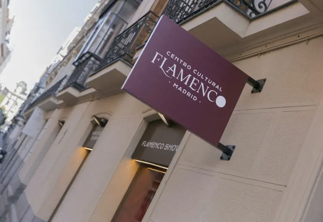
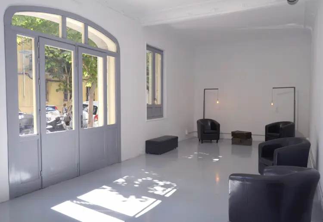
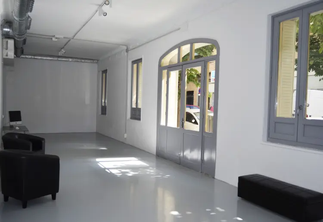
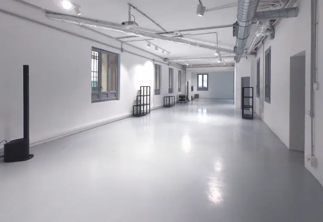
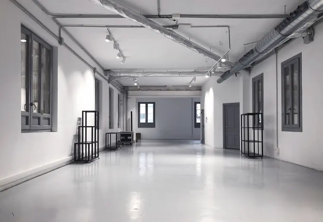
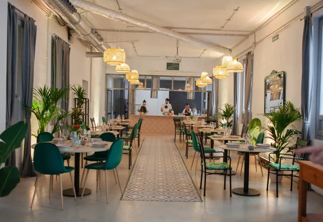
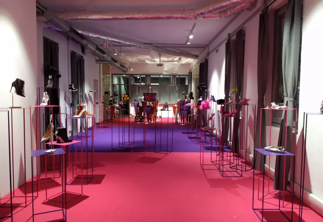
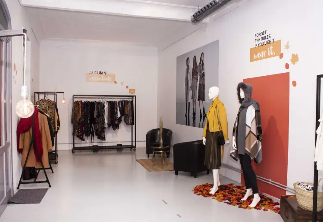
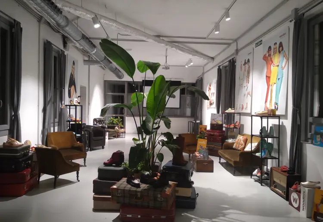
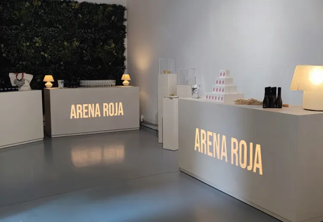
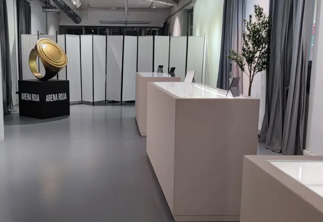
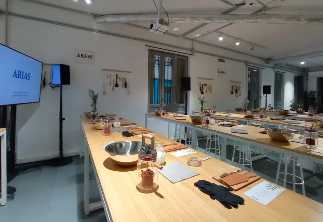
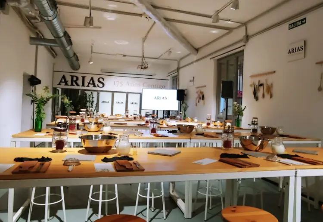
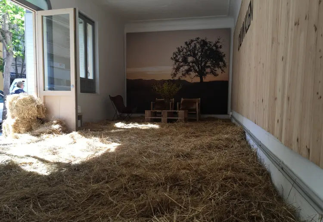
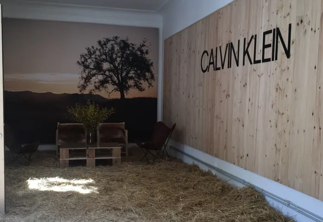
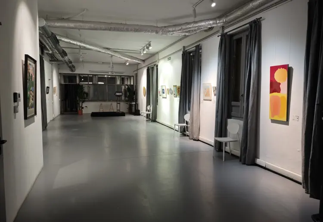
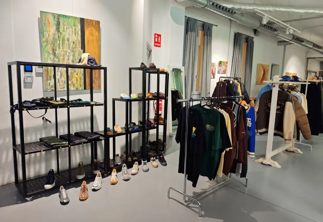
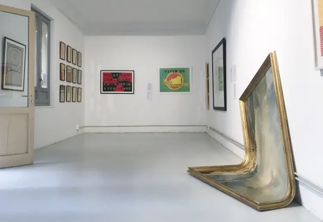
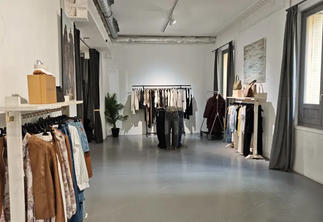
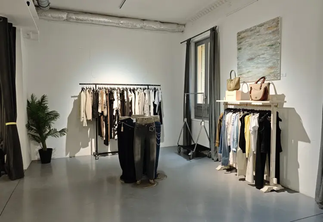
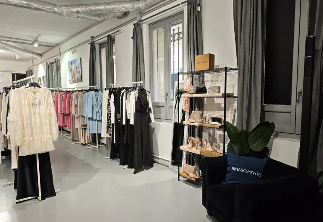
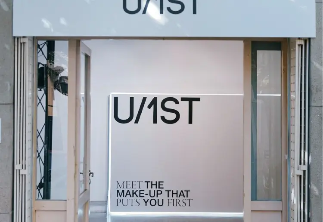
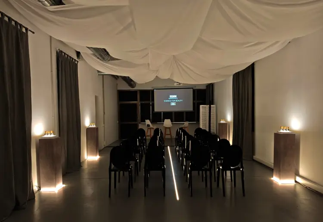
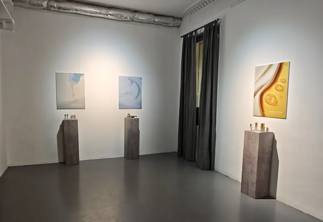
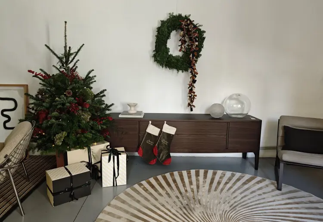
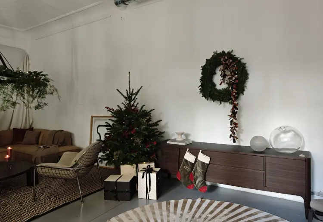
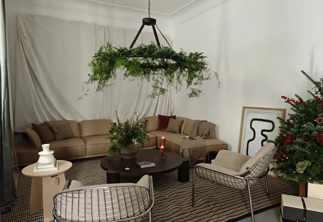
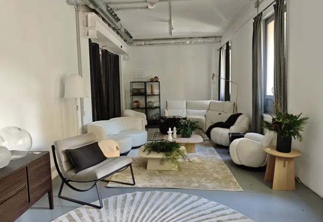
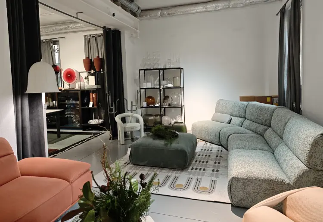
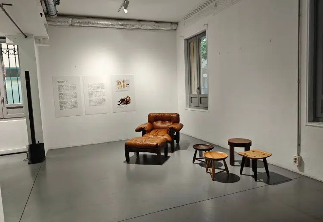
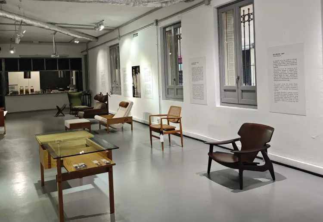
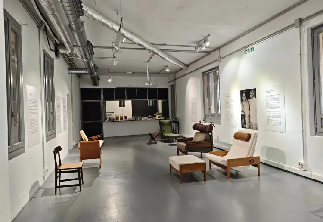
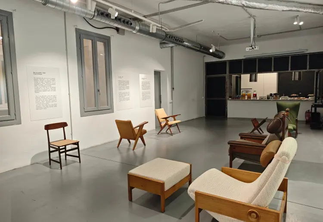
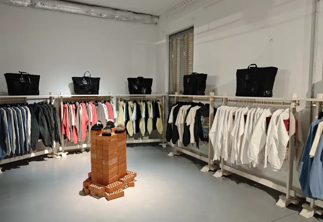
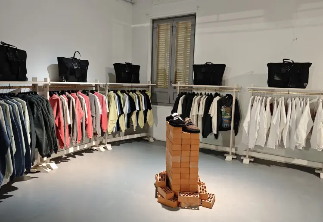
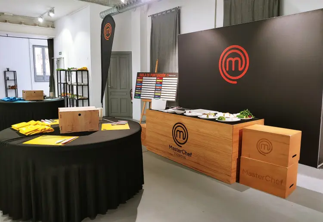
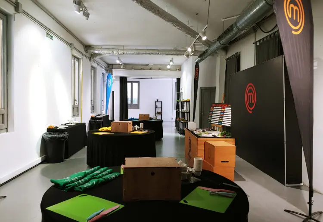
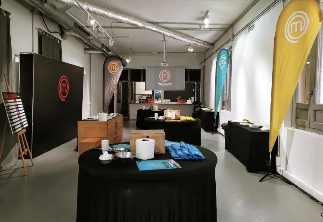
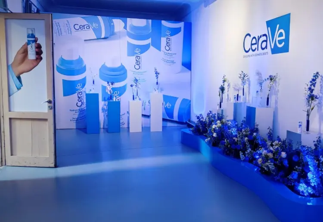
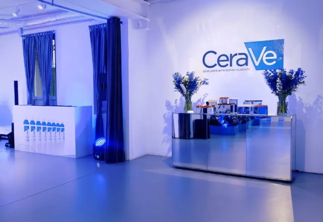
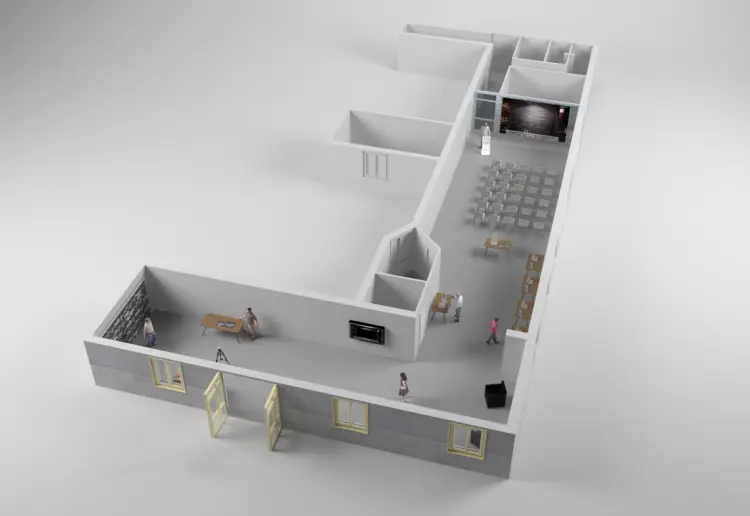
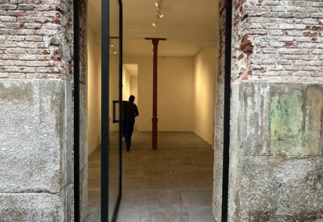
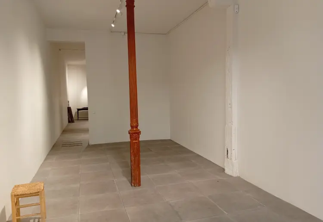
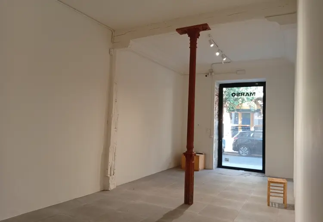
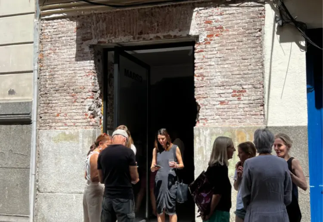
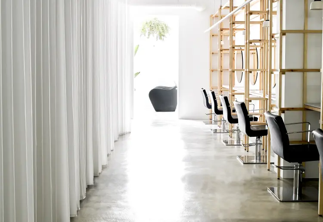
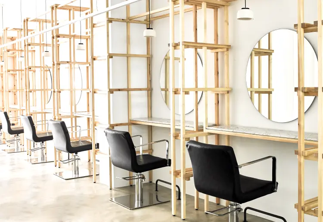
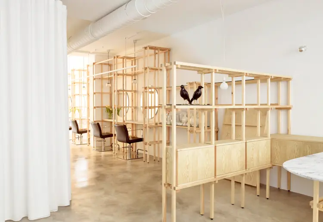
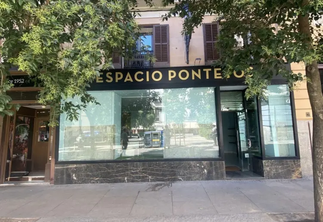
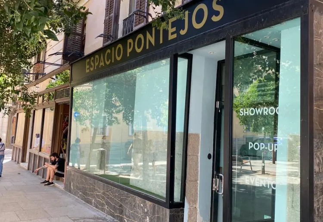
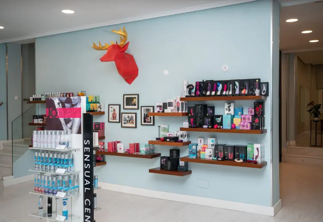
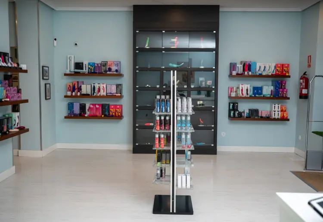
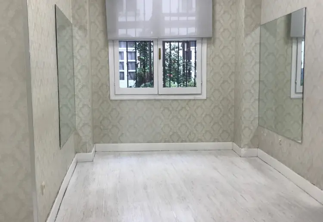
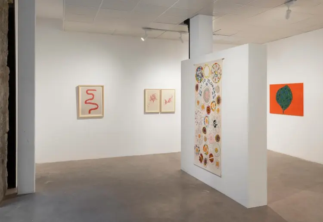
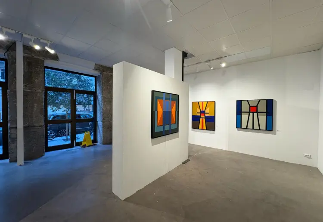
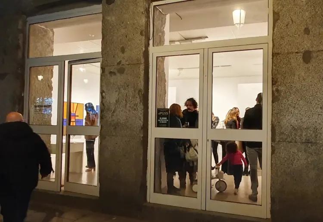
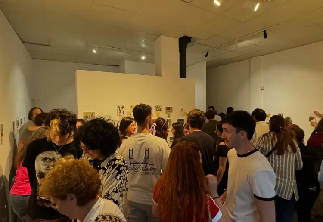
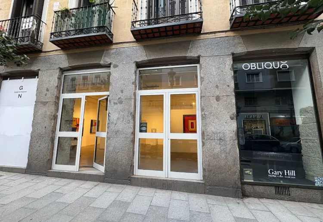
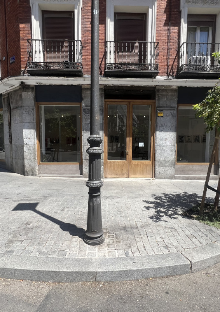
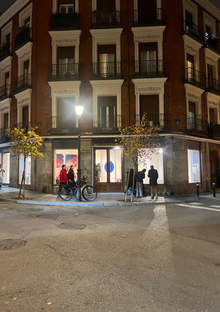
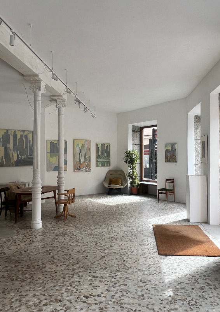
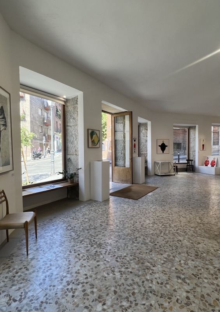
Galería Plaza del Gato stands out for its avant-garde architecture with a street-level corner facade. Spanning over 15 meters with 5 large windows, the facade provides continuous natural light and maximum visibility to pedestrian traffic. Its two-level layout offers a seamless transition between the public scale of the storefront and the immersive, private atmosphere of the lower level.
Surface Area & Layout
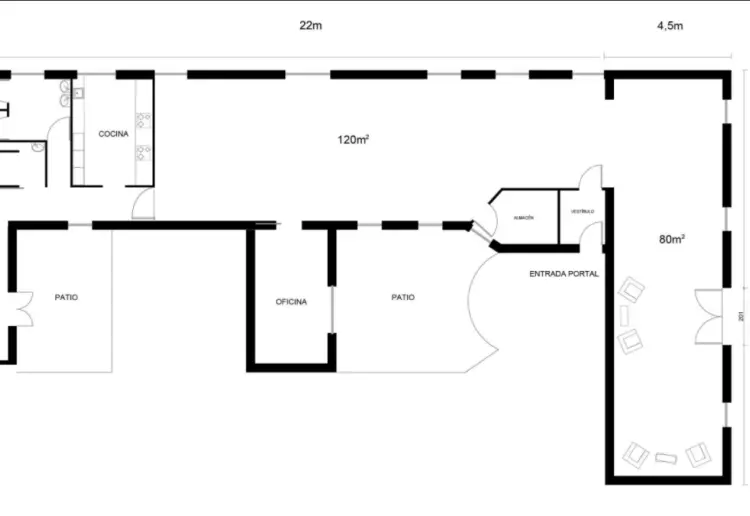
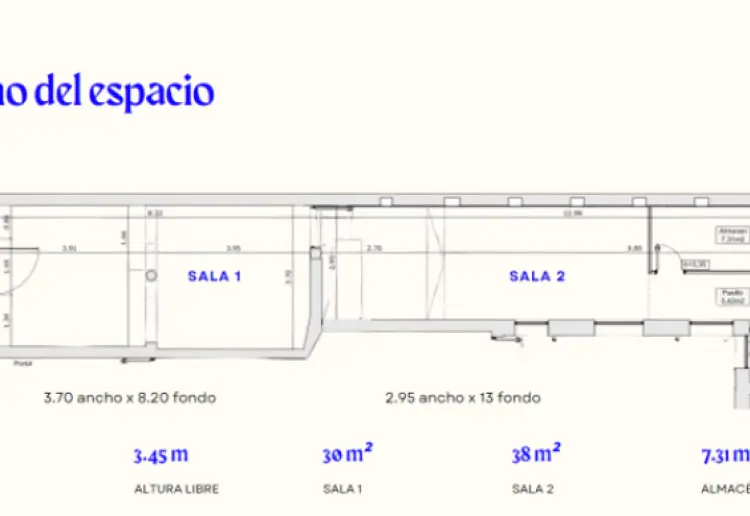
Total Usable Area: 160.14 m distributed across two functional floors (104.25 m2 on the Ground Floor and 55.89 m2 on the Basement Floor).
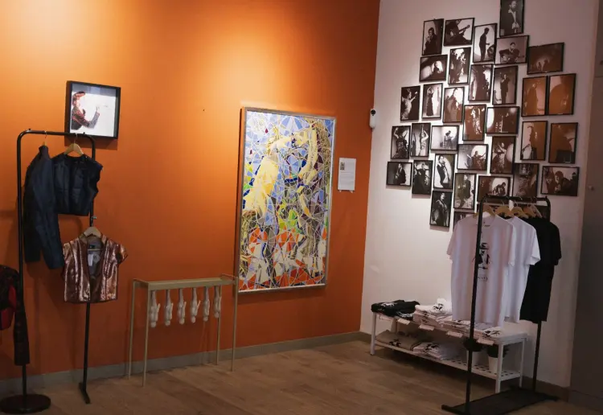
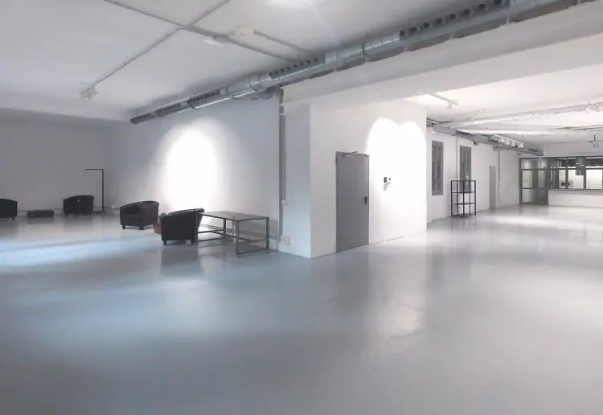
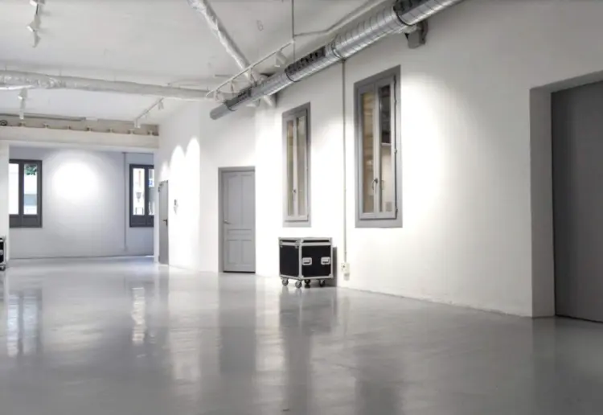
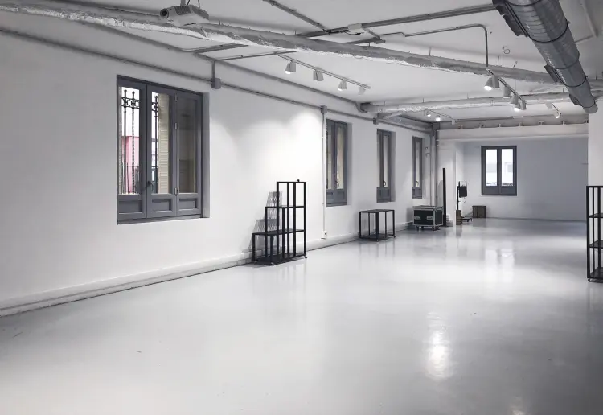
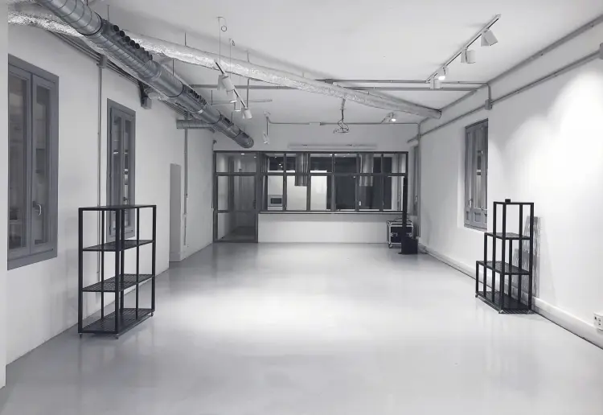
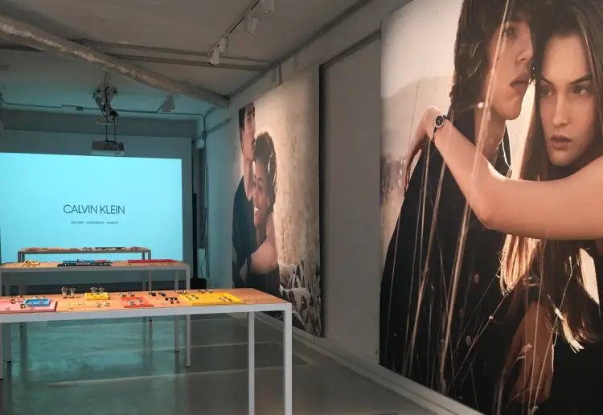
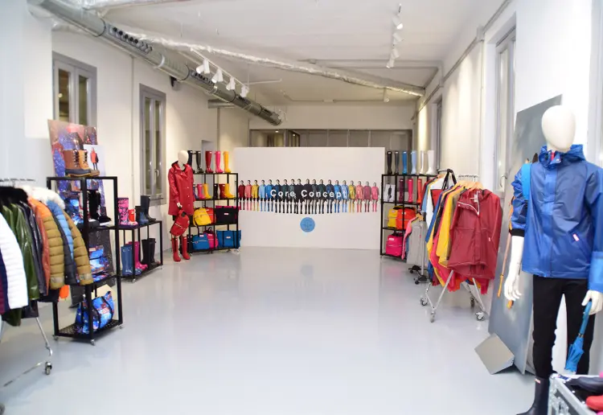
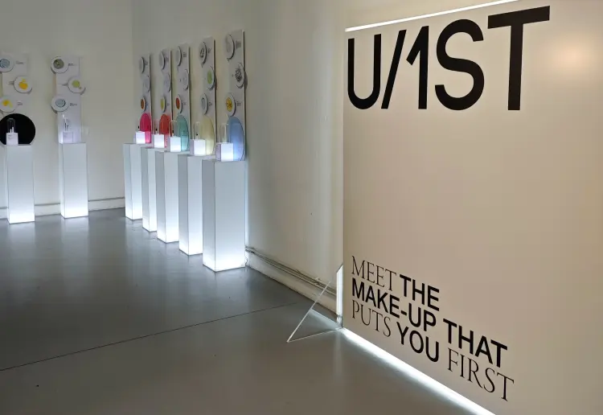
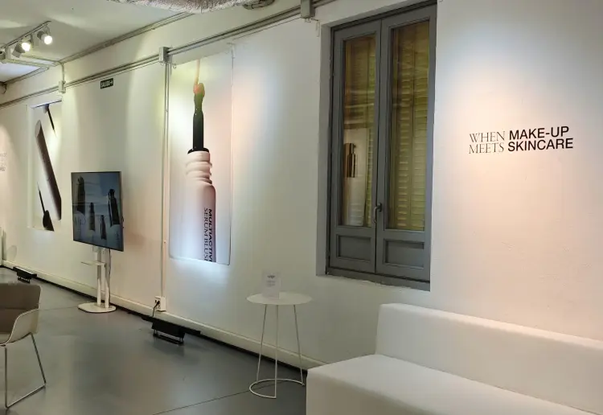
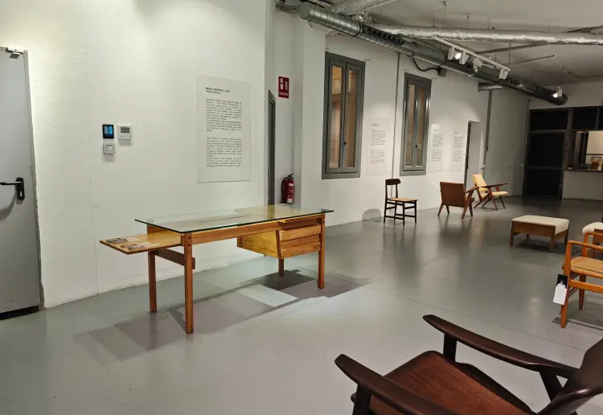
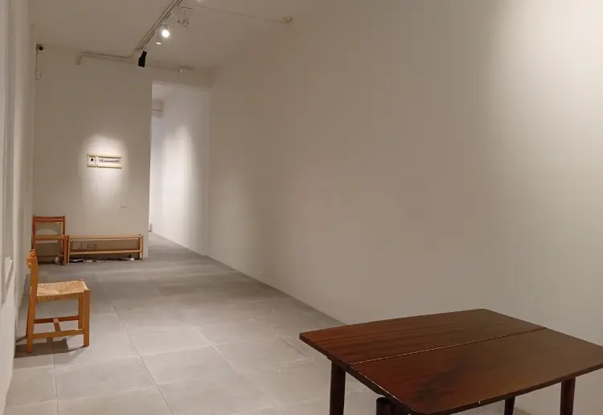
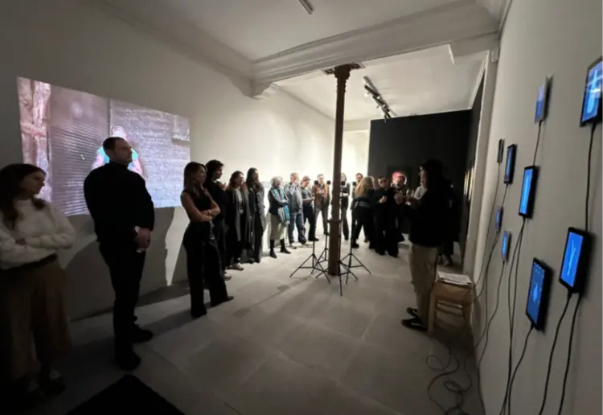
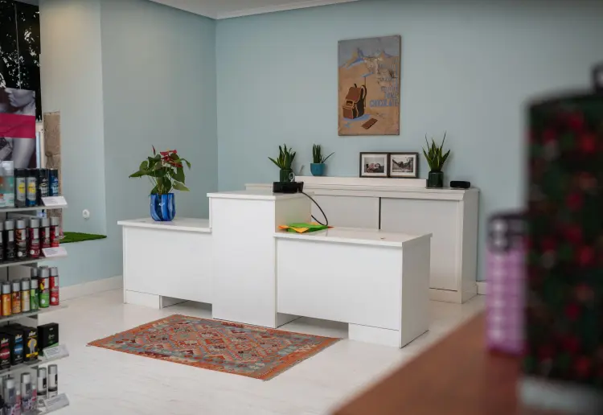
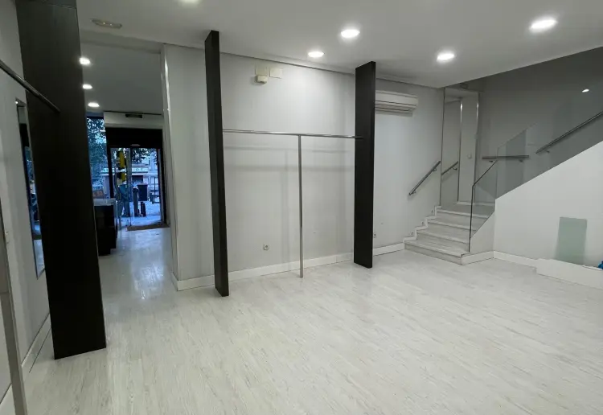
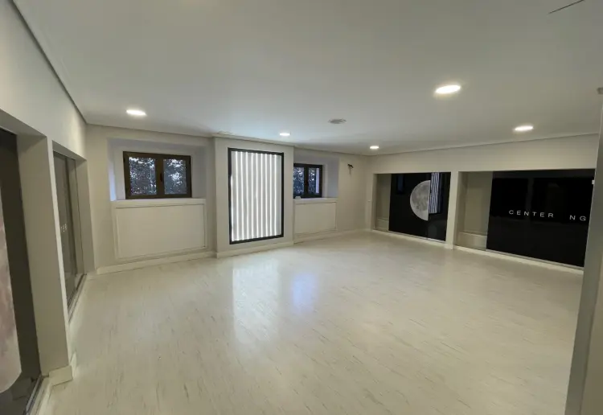
Ground Floor (Main Hall): 104.25 m2 usable area (97 m 2 open-plan exhibition space + 7 m2 restrooms/service area). Featuring a ceiling height of 3.50 m, it is perfect for large-format paintings, sculptures, and suspended installations.
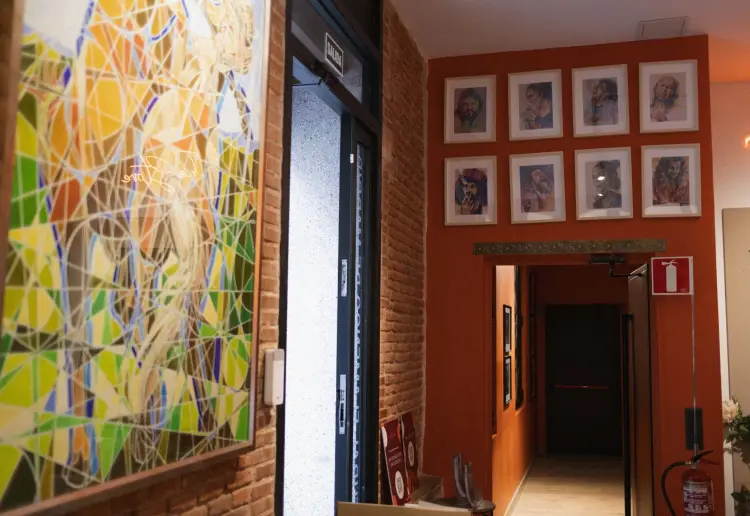
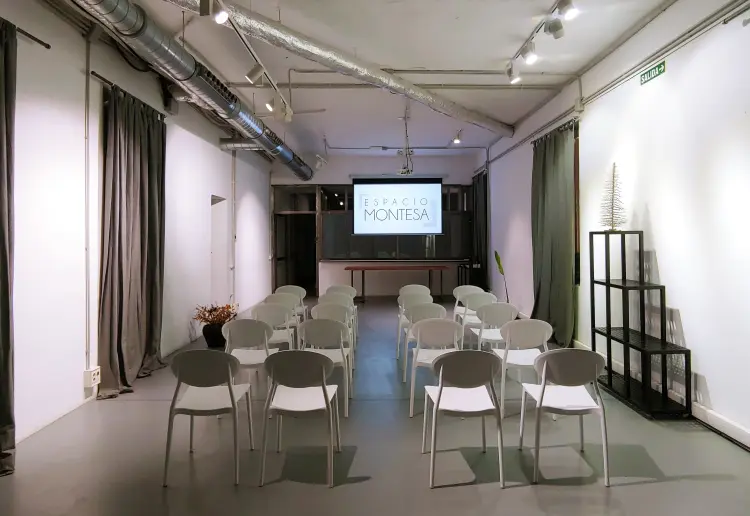
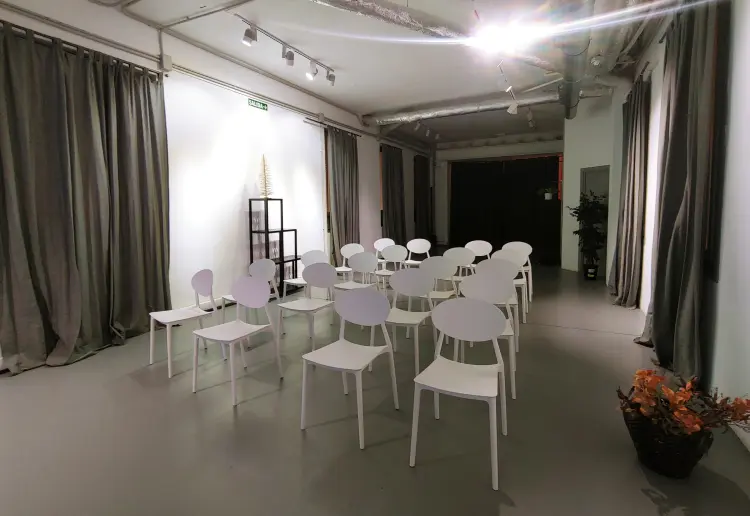
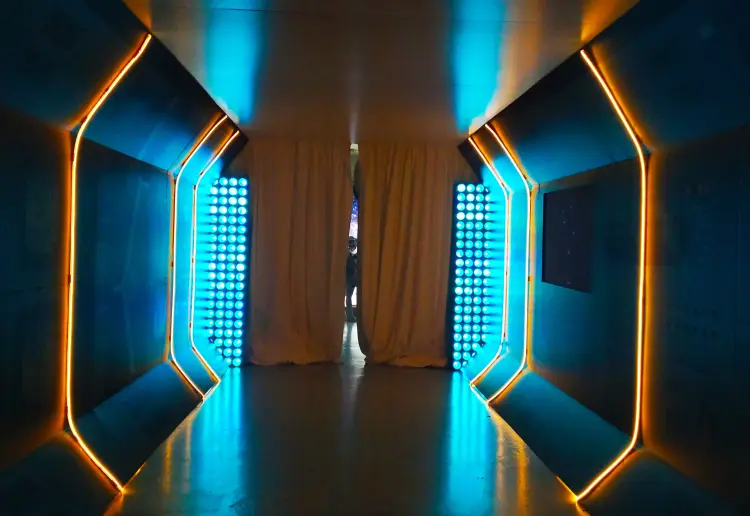
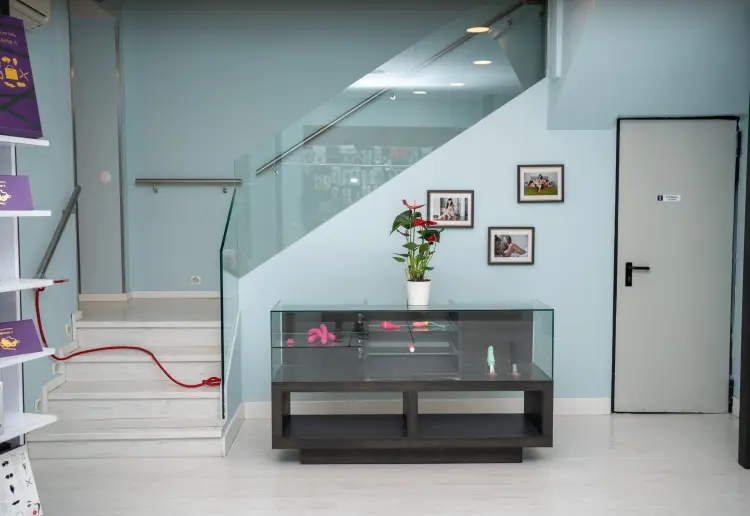
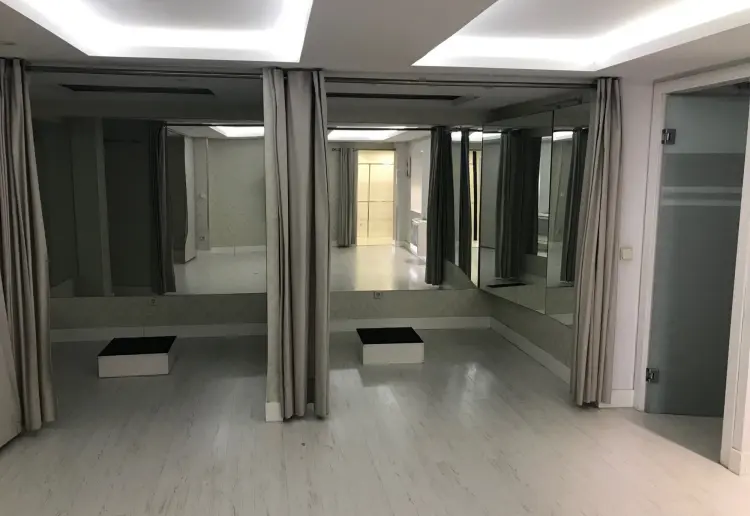
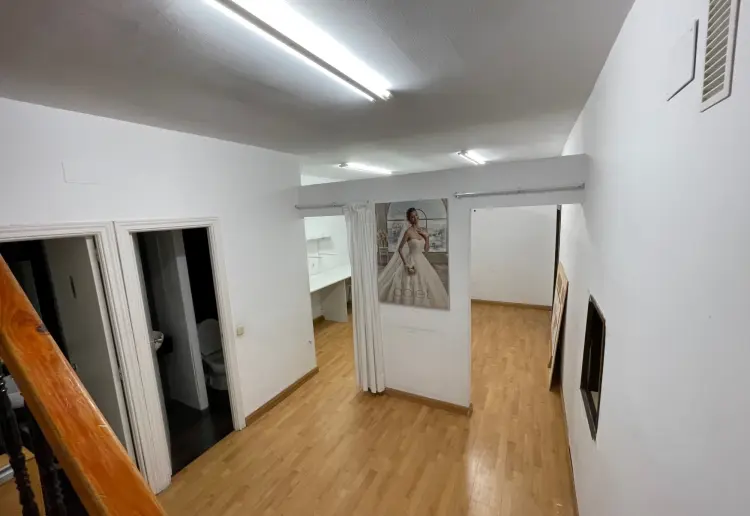
Basement Floor (Technical / Secondary Space): 55.89 m2 usable area with a ceiling height of 3.00 m. An intimate, immersive environment accessed via an open staircase—ideal for video art, light and sound installations, small-format pieces, or a private lounge/storage area.
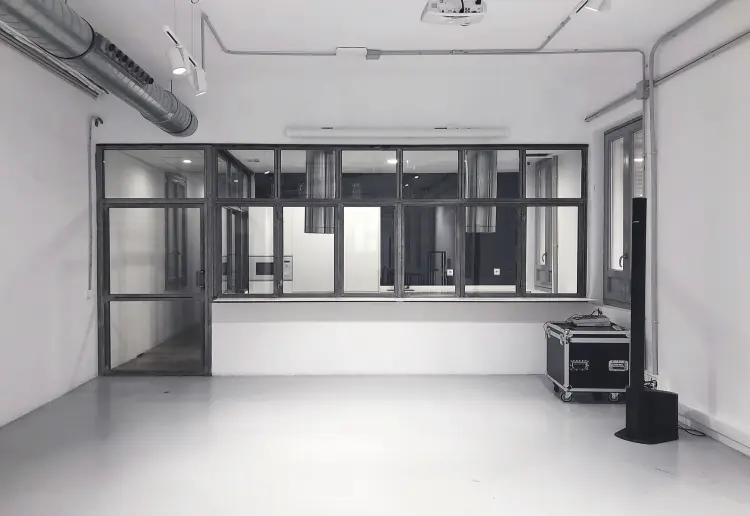
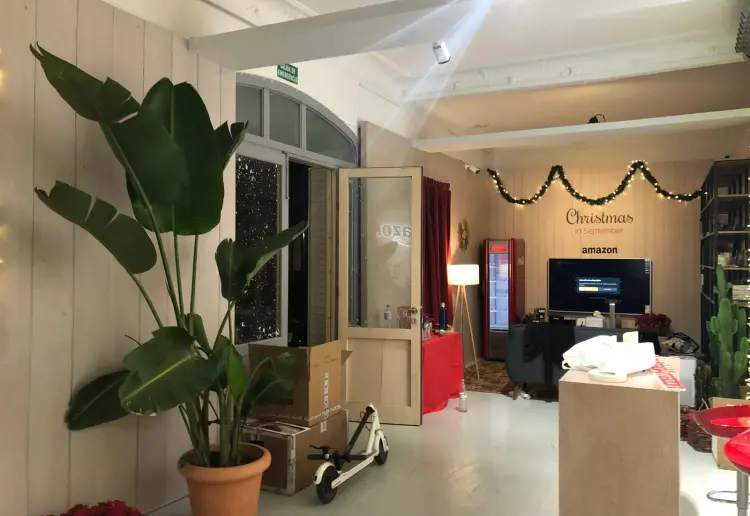
Facade & Storefront: Street-level corner location equipped with 5 large display windows and a glass door, flooding the space with natural light throughout the day and offering maximum visibility.
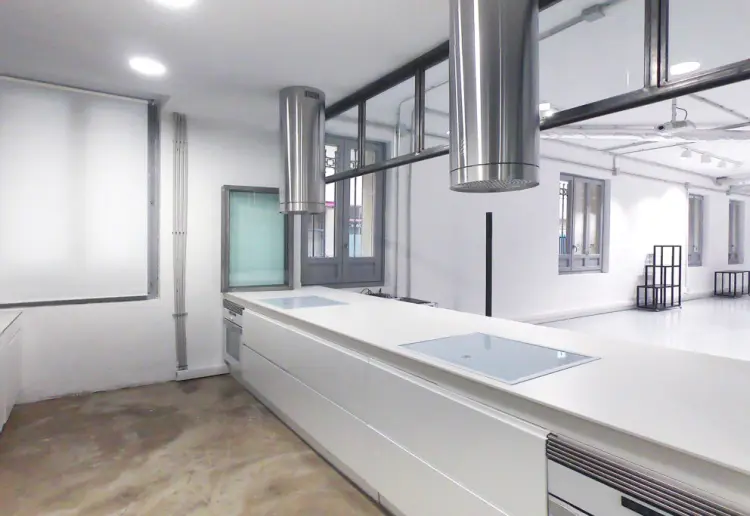
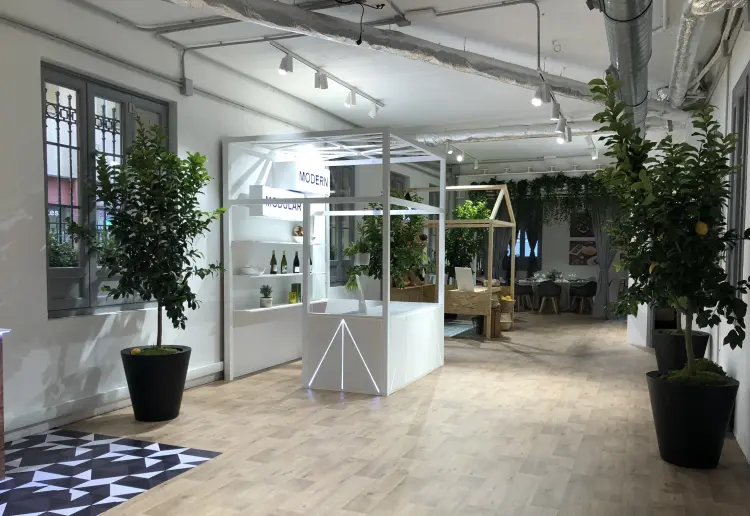
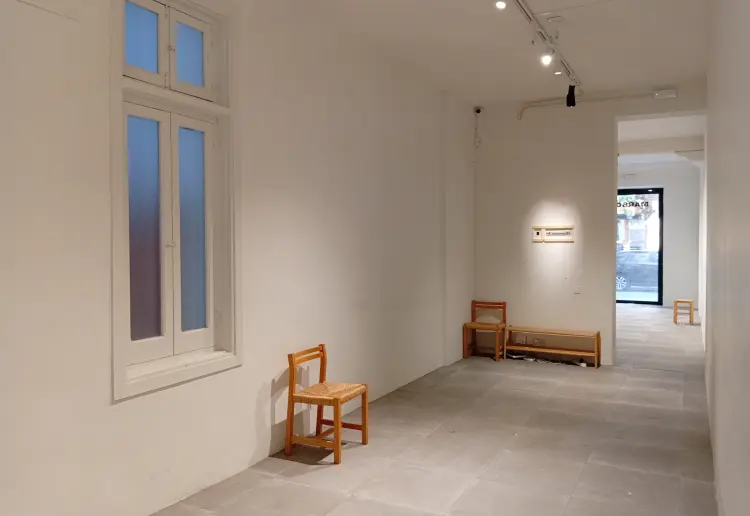
Lighting & Technical Equipment: Adjustable natural light using blinds/curtains combined with a professional track lighting system featuring adjustable spotlights. Full climate control, high-speed Wi-Fi, alarm system, and fully equipped restrooms.
Access & Logistics: Direct street-level entrance with step-free access for effortless setup and transport of large-format artwork or equipment.
Services que notre espace offre
 Au niveau de la rue
 Sans barrières
 Éclairage
 Matériel de sonorisation
 Climatisation
 Vitrine
 Comptoir
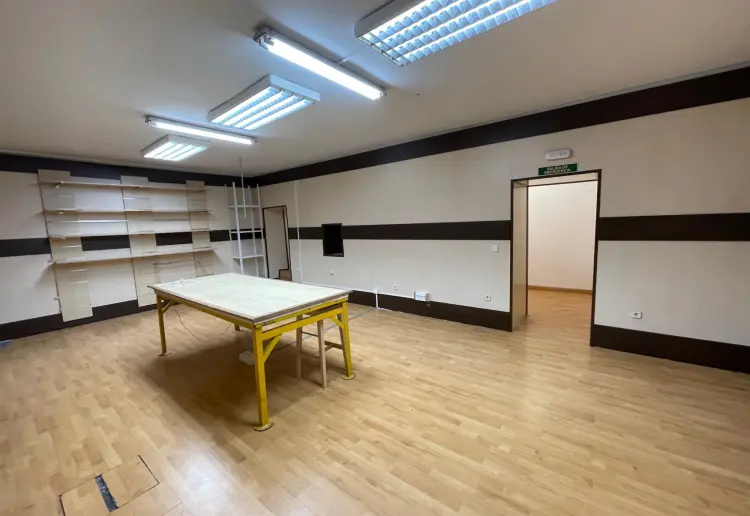
 Shelves
 Security System
 Wifi
Wifi
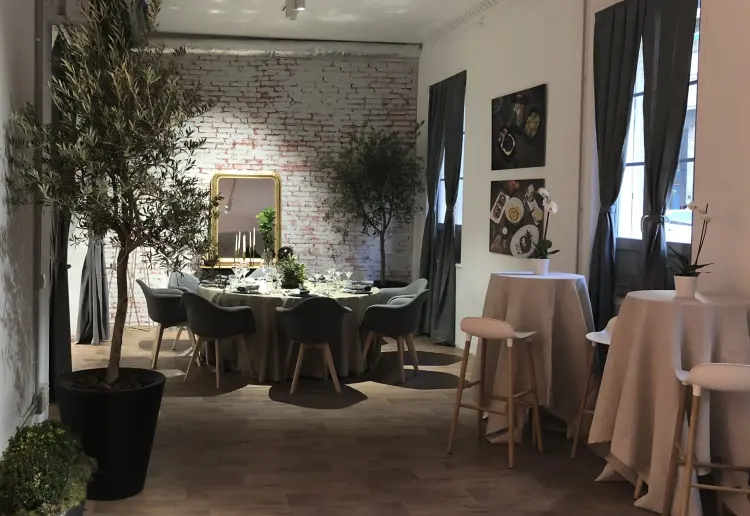
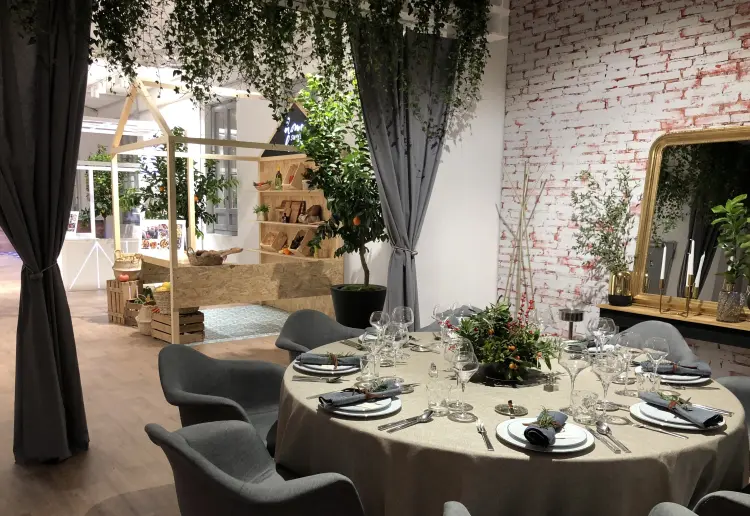
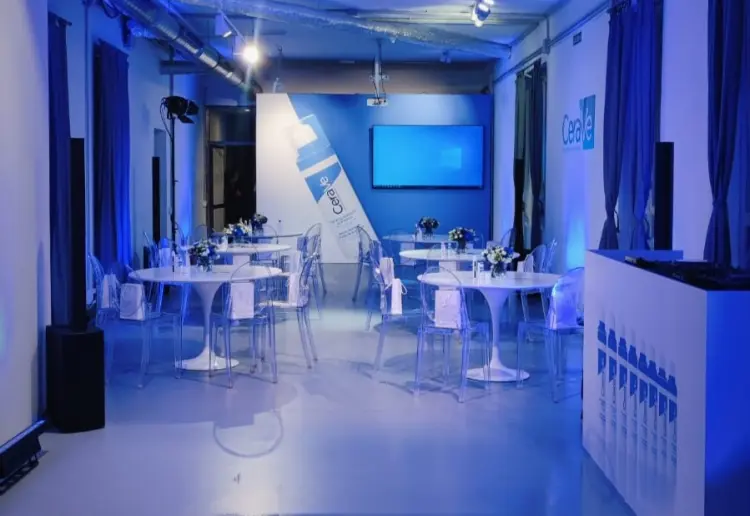
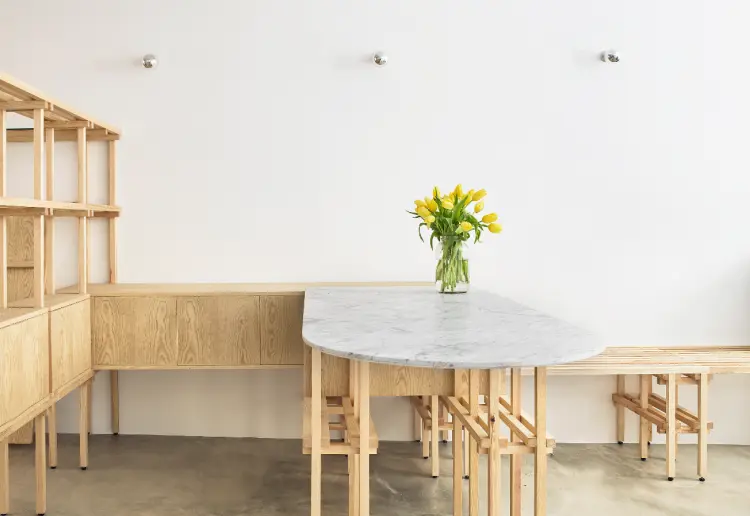
 Tables and Chairs
 Toilettes
 Emergency Exit
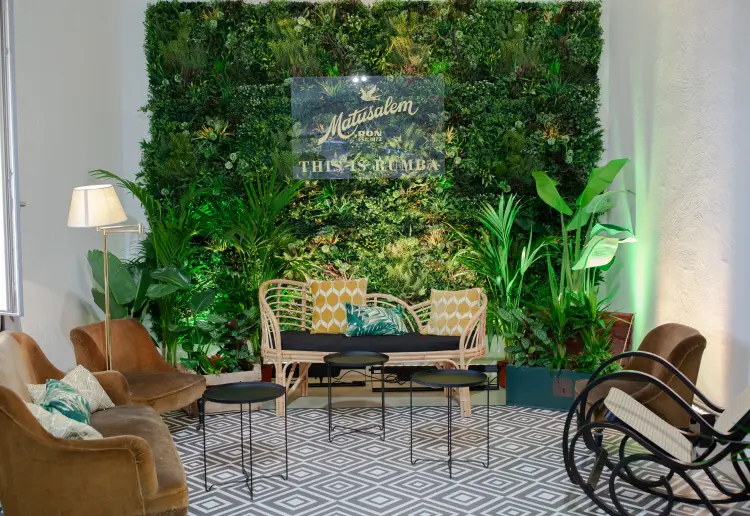
Autres services disponibles:
|
|
Vous ne serez débité de rien tant que vous n'aurez pas confirmé la réservation
- Demandez au propriétarie sans aucune obligation
- Le propriétaire accepte votre demande
- Payez en ligne 100% sécurisé
- Annulez votre demande sans frais avant le paiement
Politique d'annulation
Strict
Si l'UTILISATEUR annule au moins 30 jours avant la date et l'heure de début de réservation, il sera remboursé de 50% du prix total diminué du montant des tarifs de service et des taxes applicables. Si l'UTILISATEUR annule moins de 30 jours avant le jour et l'heure de début de réservation, il ne sera pas remboursé des jours ou heures non utilisés. Si l'UTILISATEUR décide de quitter l'espace par anticipation, les jours ou heures non utilisés ne seront pas remboursés. Dans tous les cas, le propriétaire peut établir des conditions d'annulation différentes si nécessaire.